Living Room Bar Transformation - Bergen County interior designer

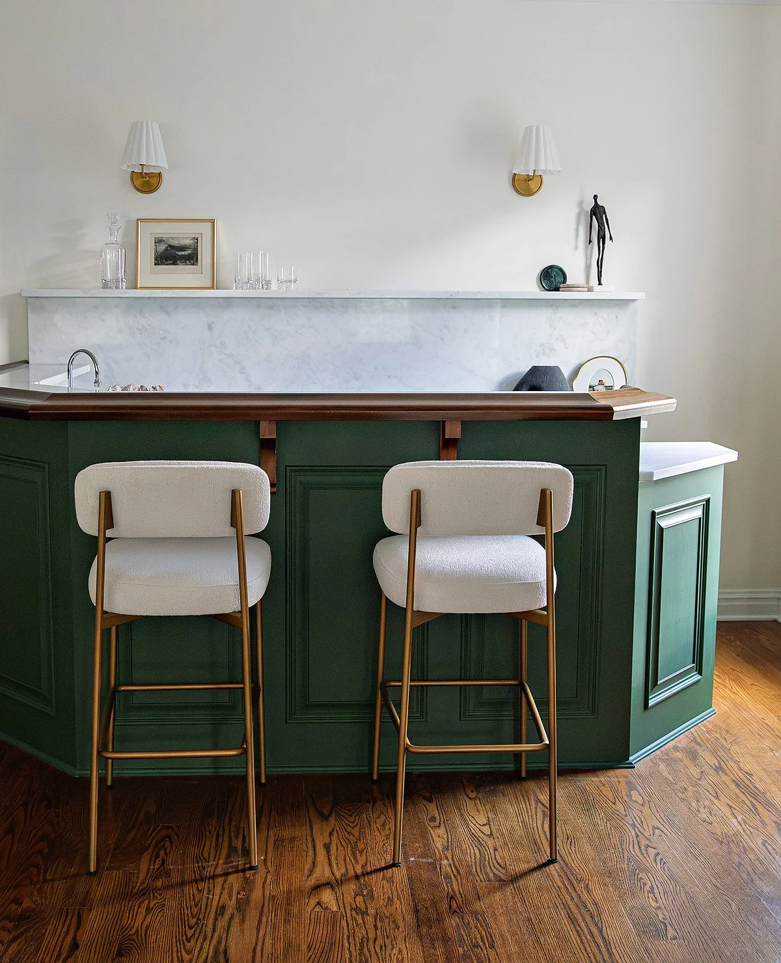
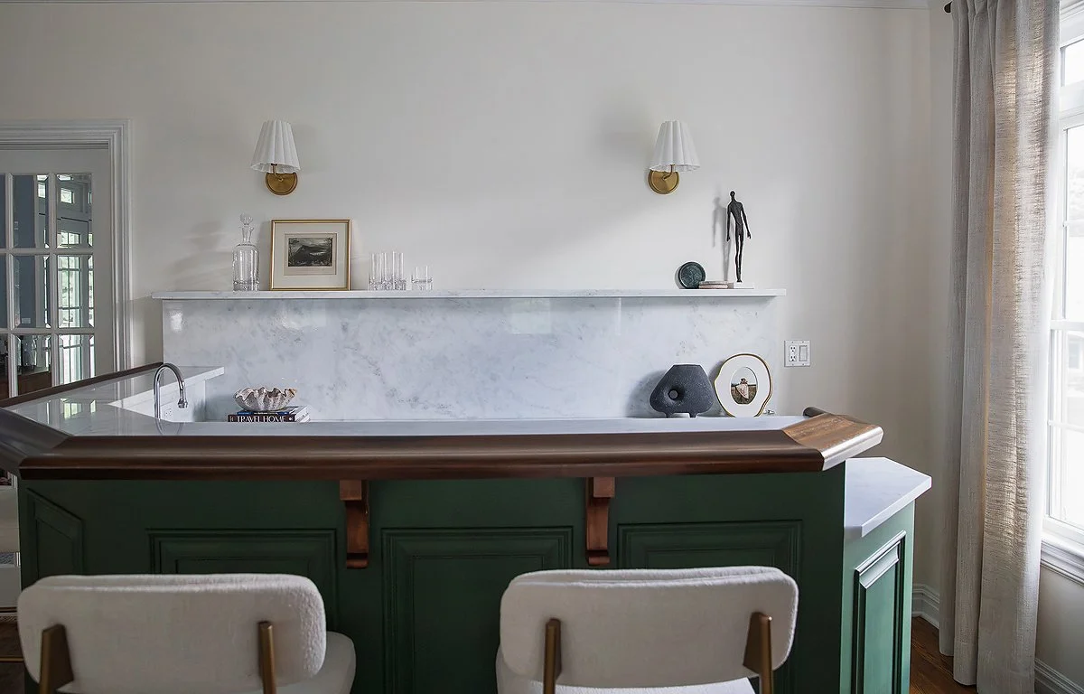
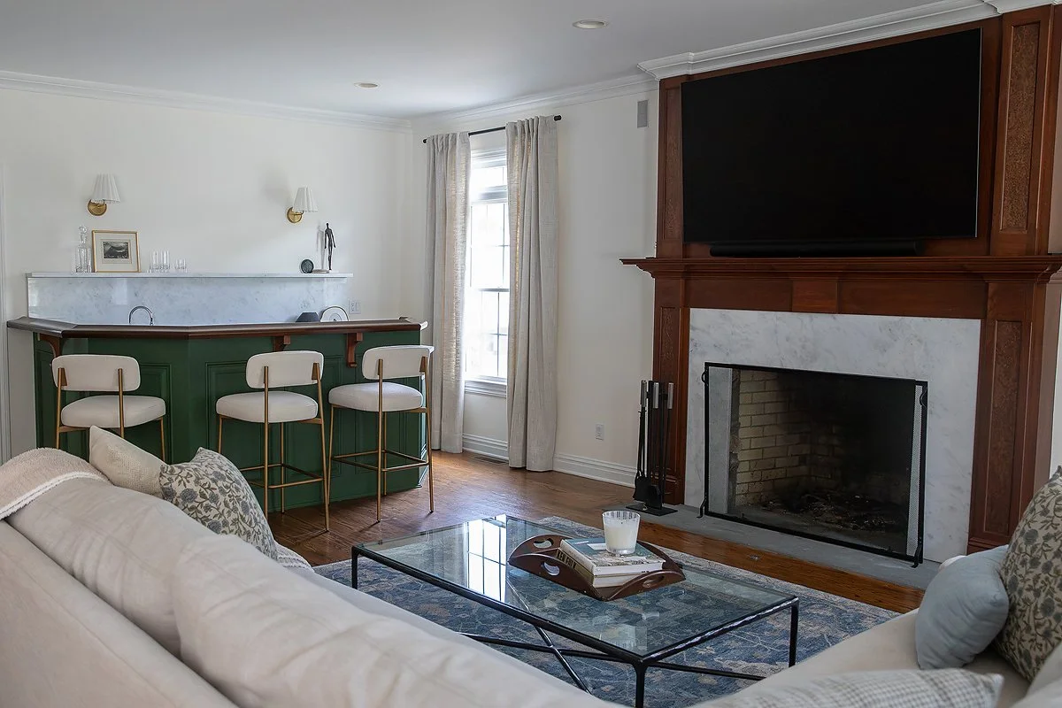
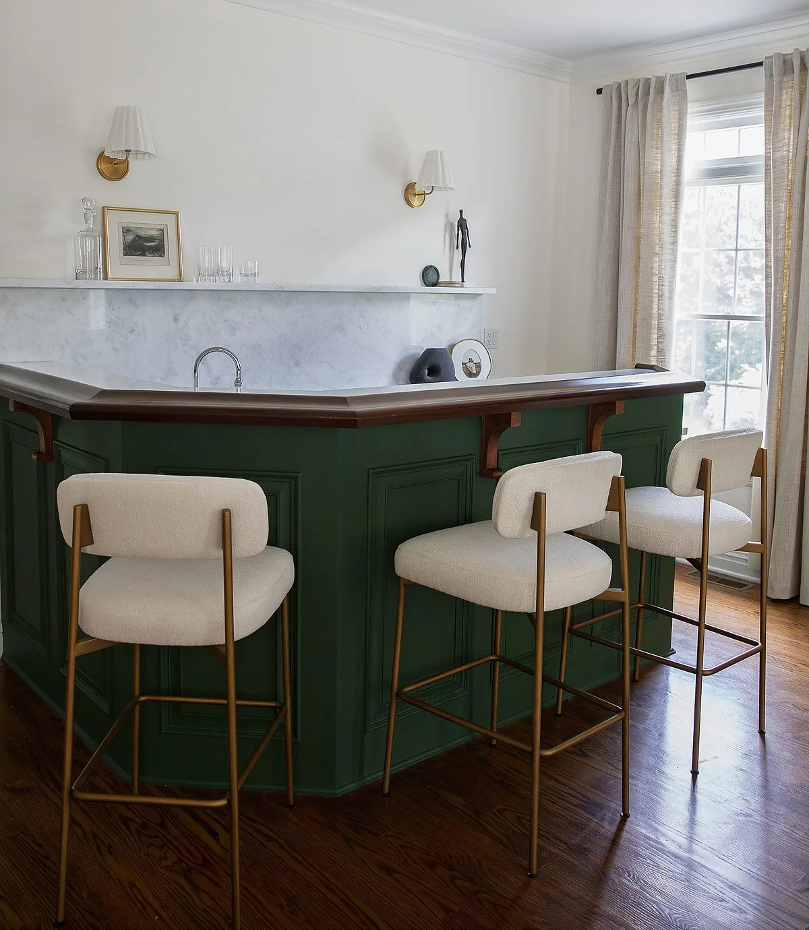
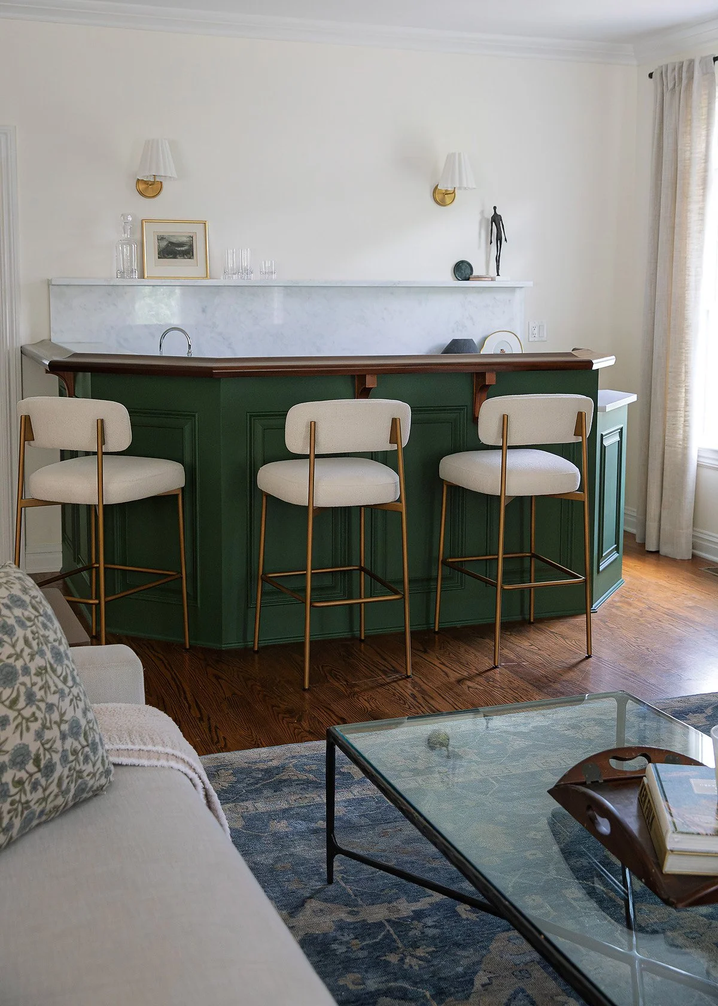
I’m so excited to share photos from a recently completed living room transformation. We updated the existing bar to create a more modern look and now it’s a stylish and functional feature of the room. I can’t decide if my favorite part is the rich green color or the marble backsplash (I’ll have to call it a tie)! As always, I love mixing metals so we added brass in the sconces and stools and kept the existing faucet.

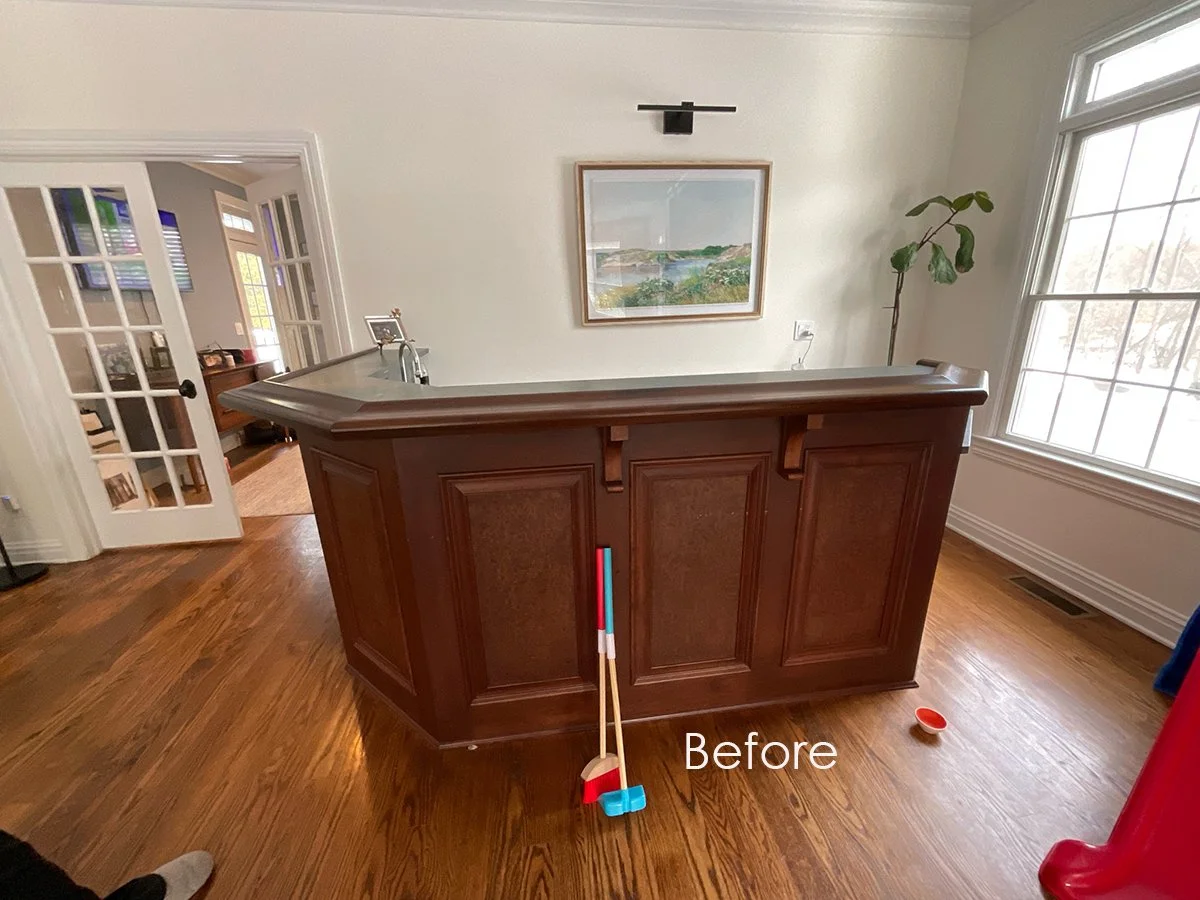
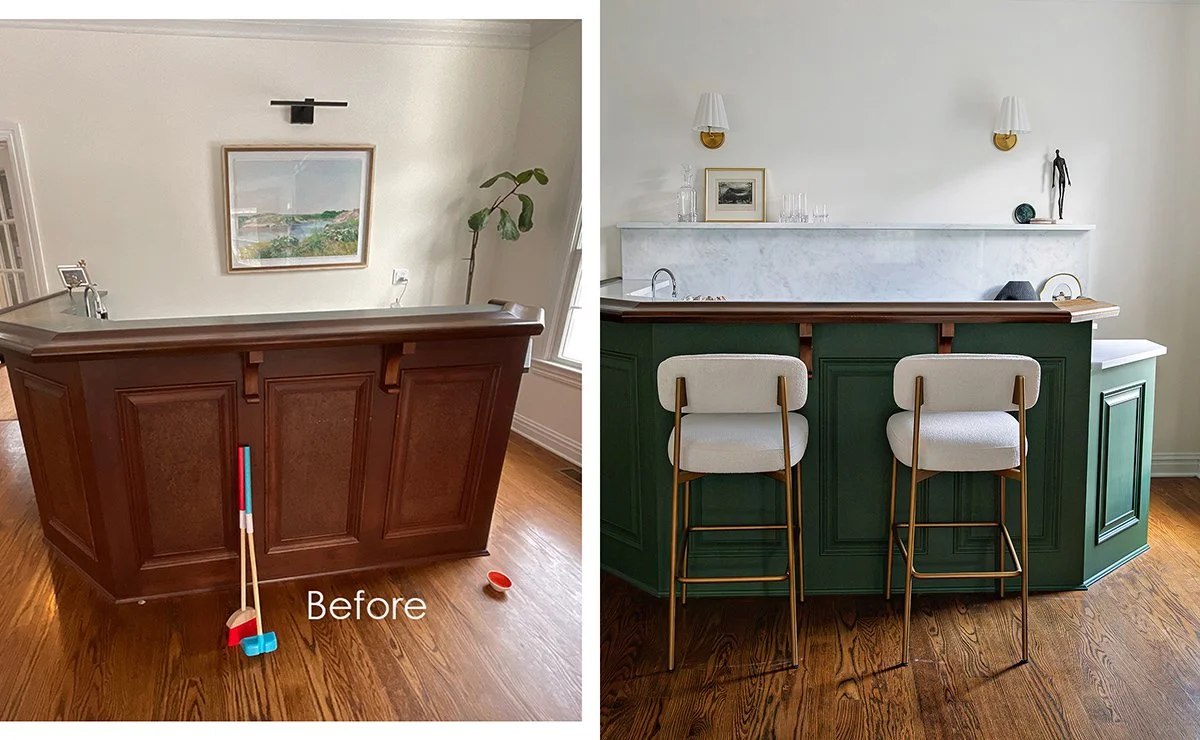
Here is what the bar looked like before. Removing the existing wall sconce and replacing it with the two new ones made such a big difference.

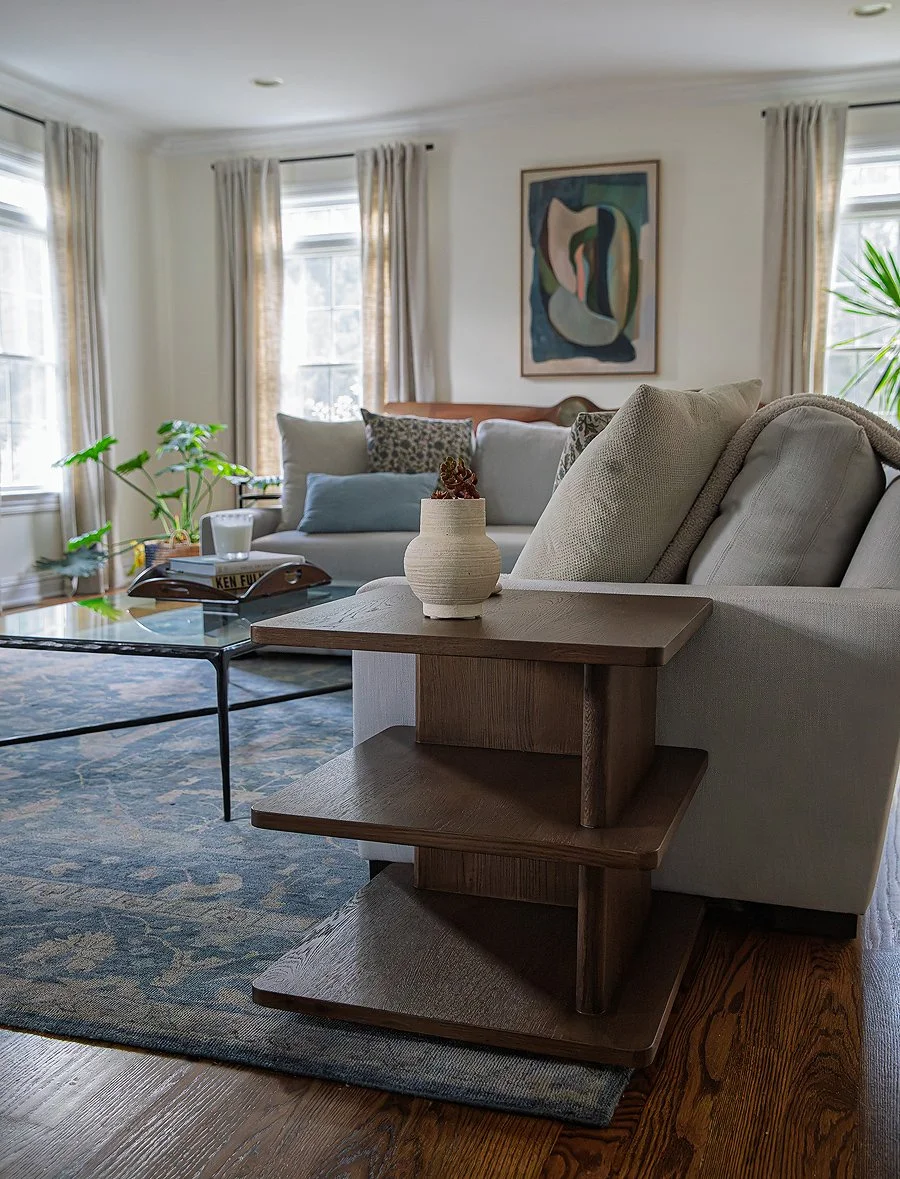
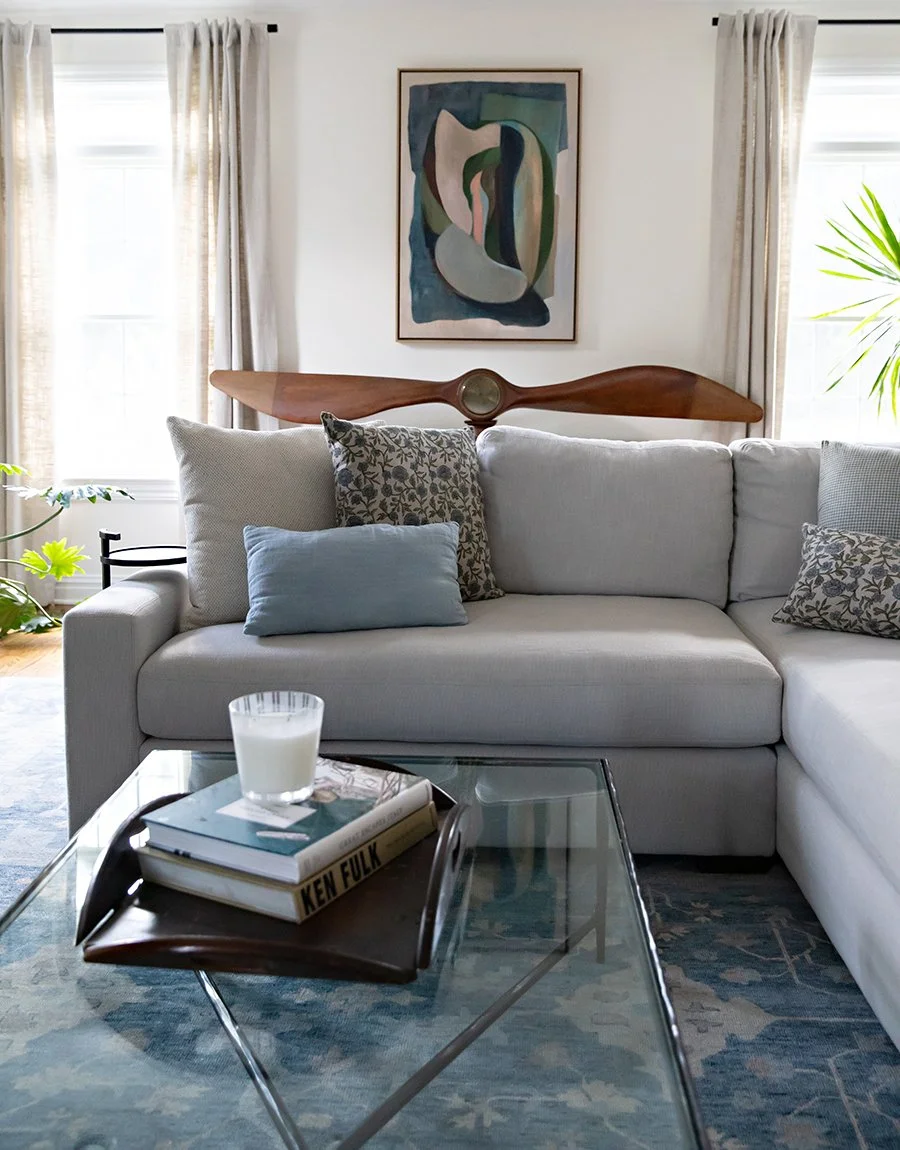
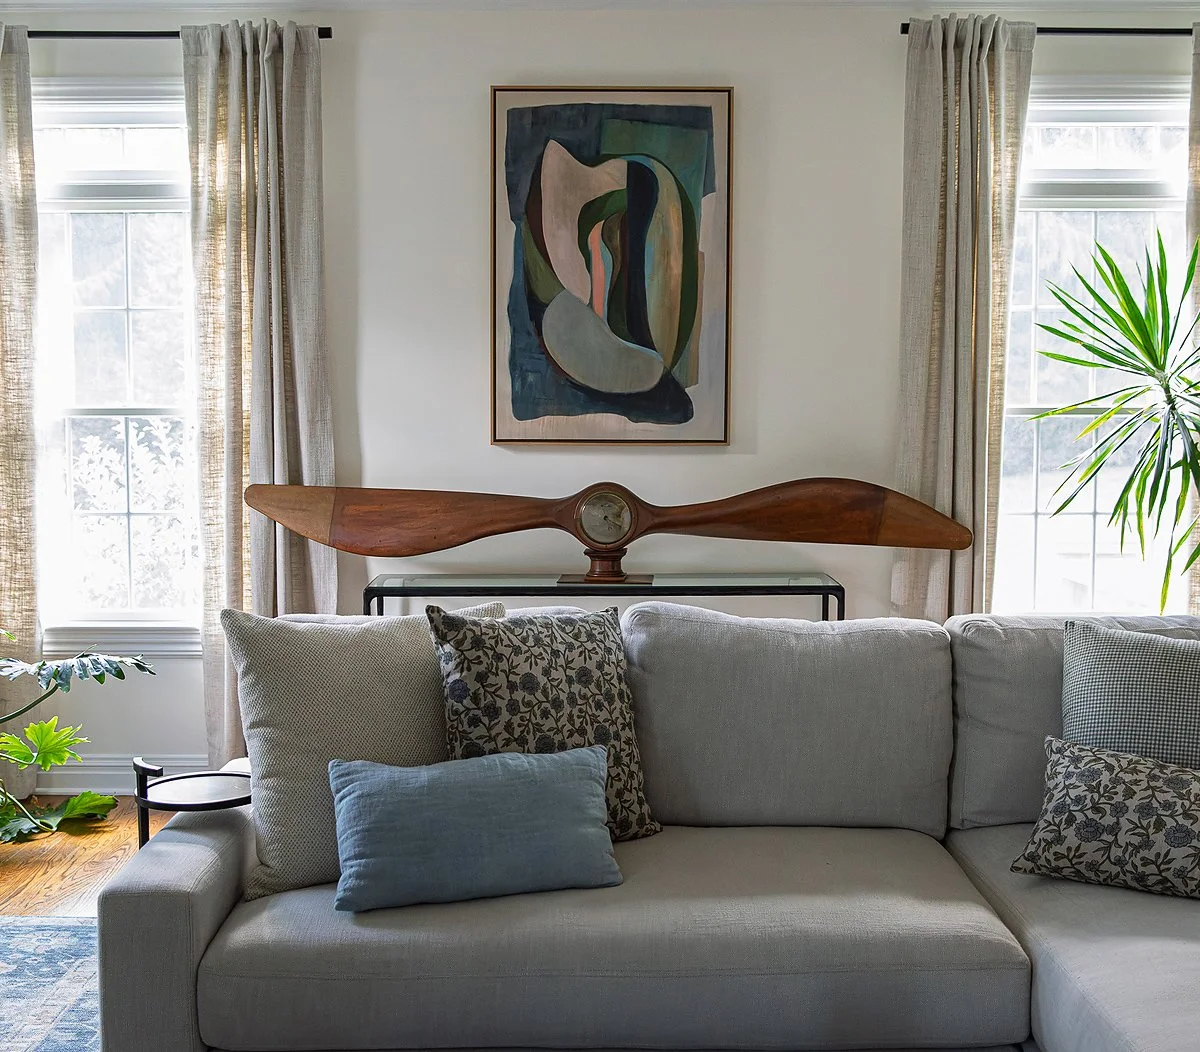
Here is a look at the other side of the living room. I love this end table that we added to the space (along with the drapes, pillows and art).

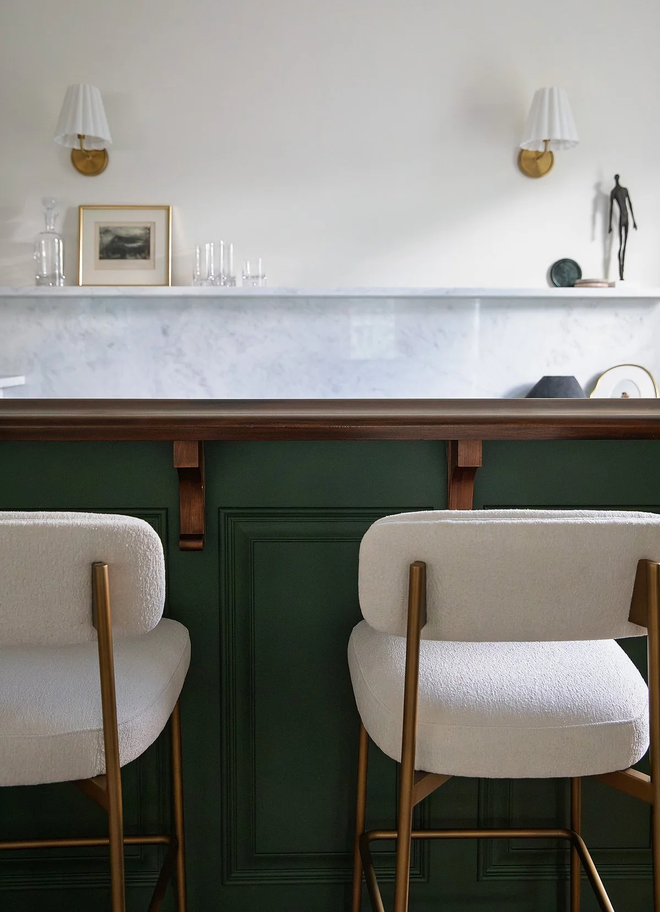
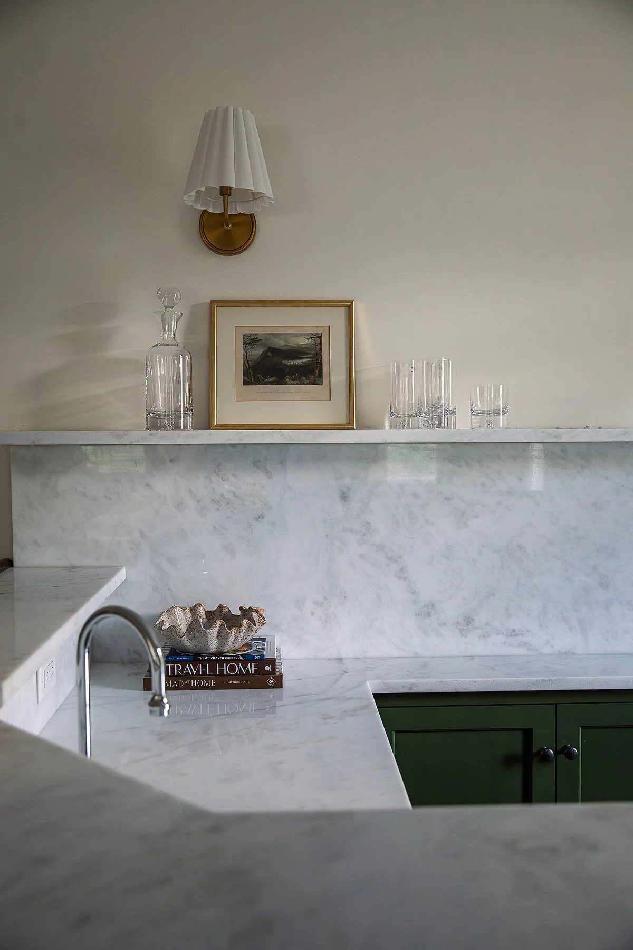
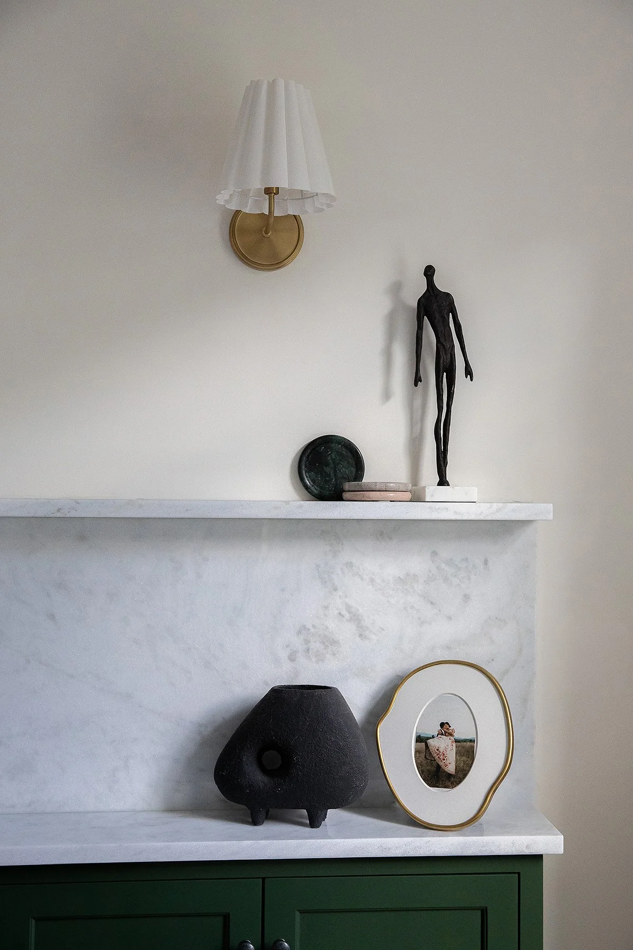
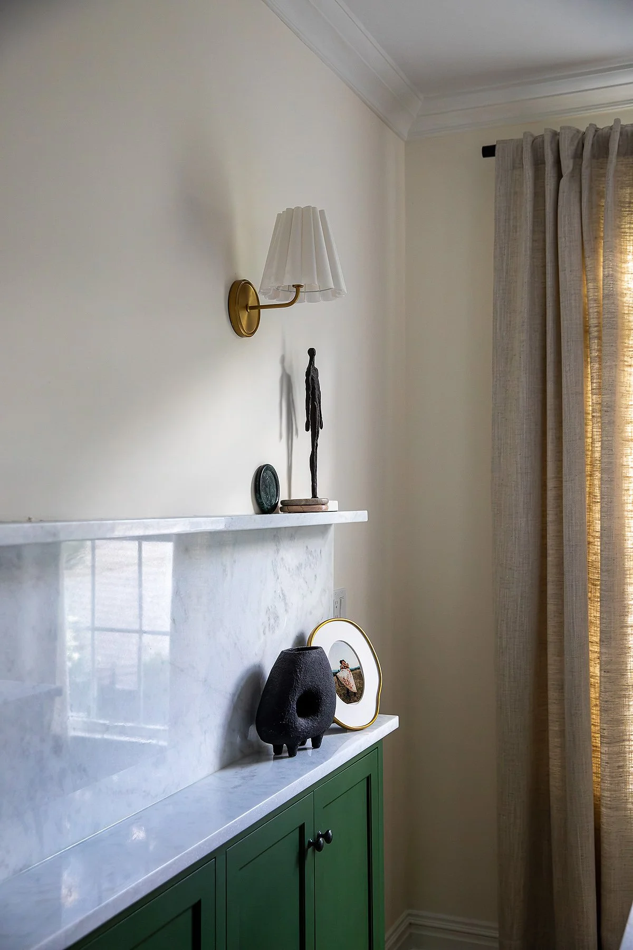
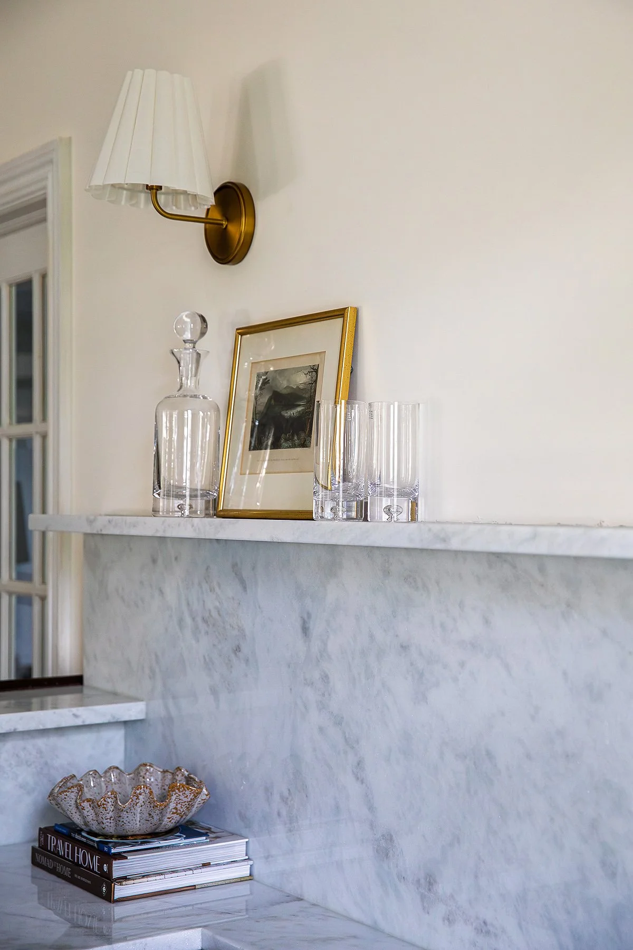
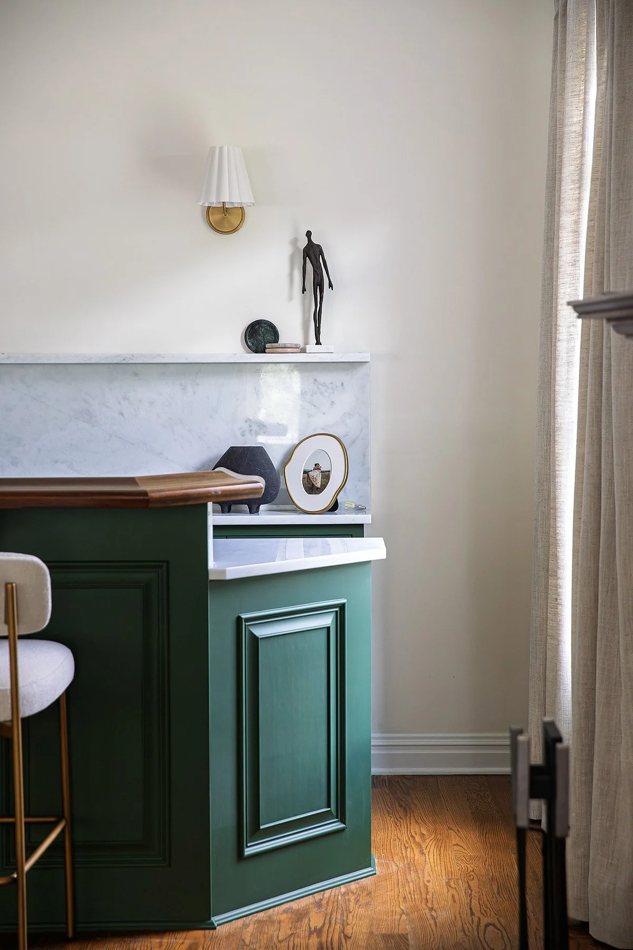
Next, let’s focus on the bar details. We kept some of the original wood but painted the majority of it this gorgeous green. The marble is gorgeous so the styling decor is kept minimal.

We also added the marble to the fireplace surround which features the same wood as the bar.

The marble shelf is shallow but allows for some pretty decor to be displayed.

Christie Adams Design is a Bergen County NJ interior designer based in Wyckoff. Available for design consultations (in person and virtually for clients outside of New Jersey), room transformations, renovations, kitchens and bathrooms. For in-person projects, Christie works all over Northern NJ including Ridgewood, Glen Rock, Franklin Lakes, Allendale, Ho-Ho-Kus, Wyckoff, Oradell, River Edge, Hillsdale, North Haledon and Saddle River just to name a few.
Dining Room / Living Room Updates in Glen Rock Home - NJ interior designer

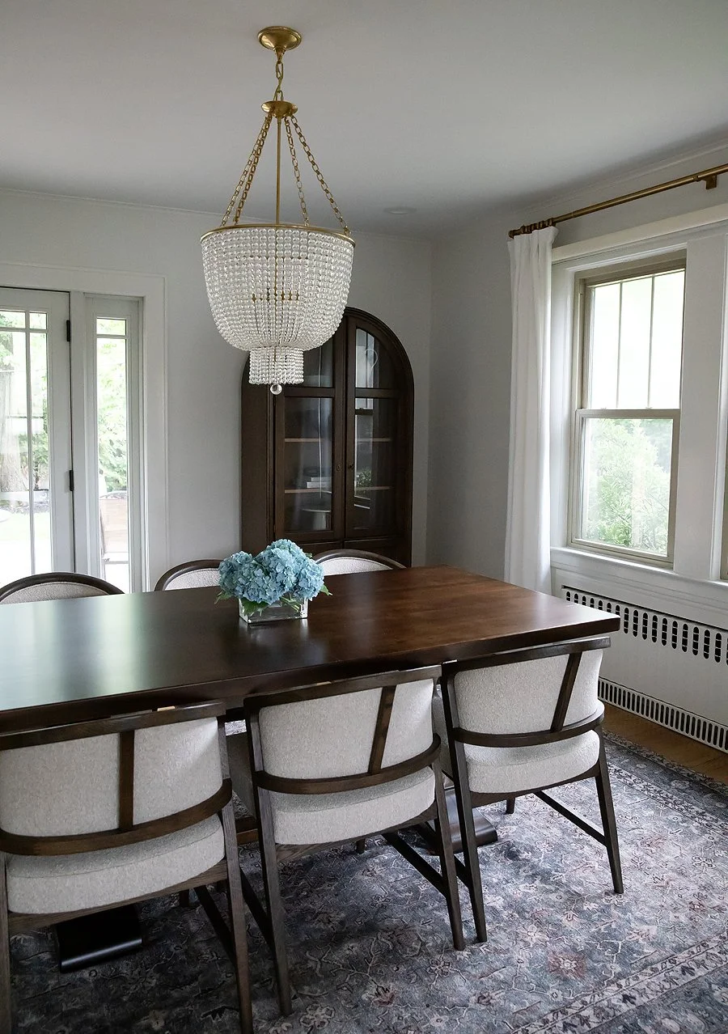
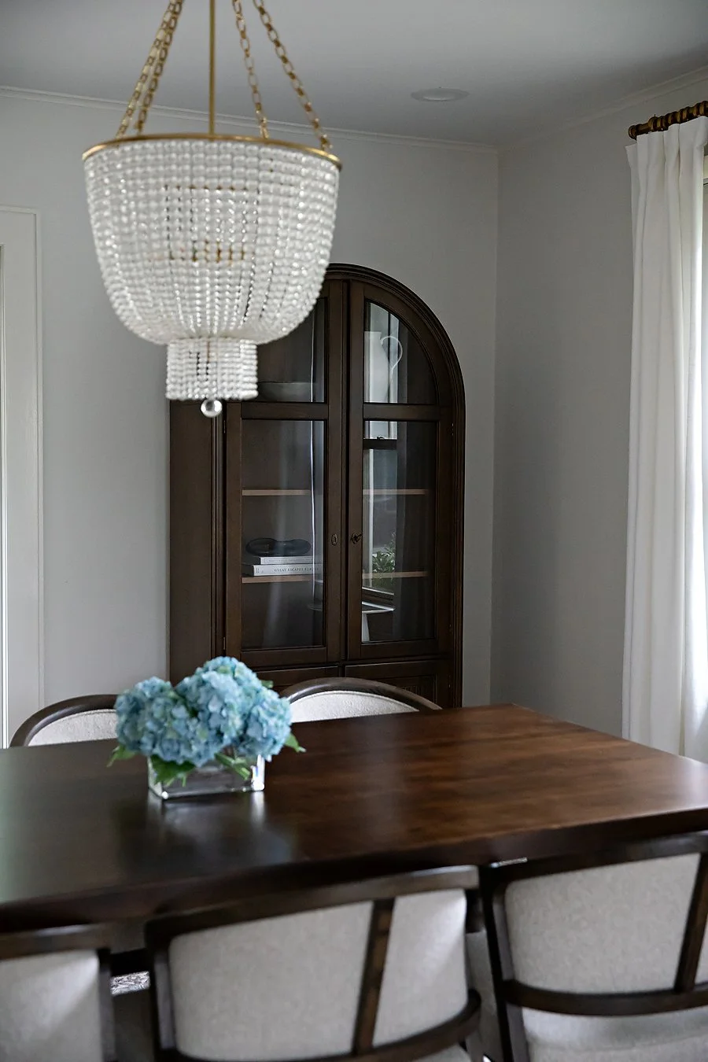
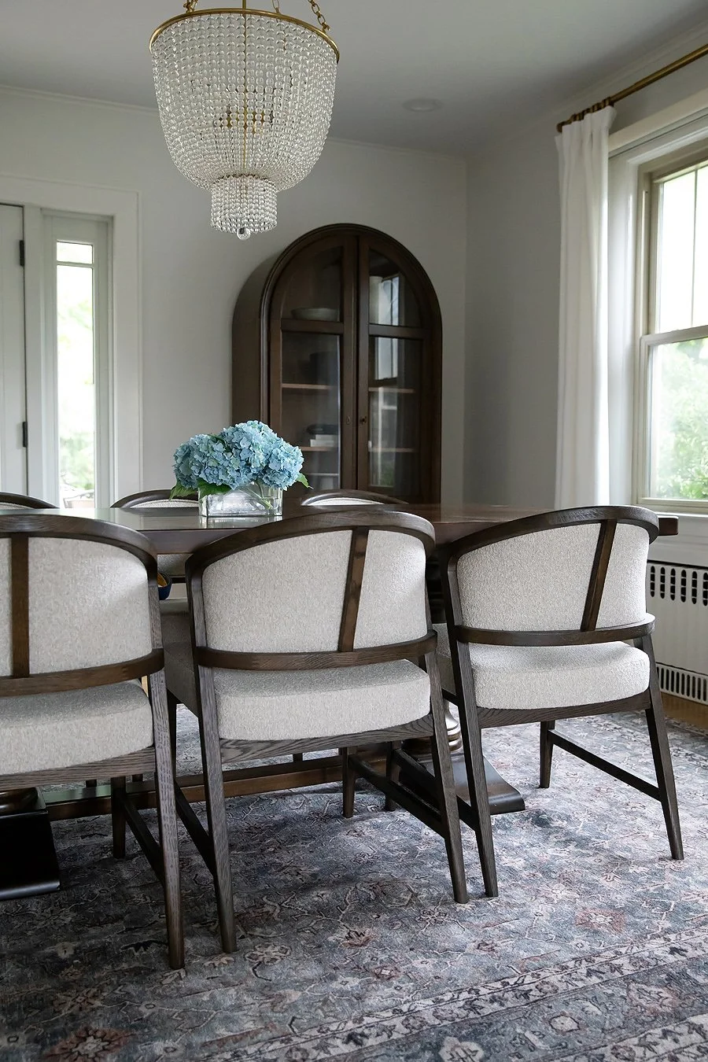
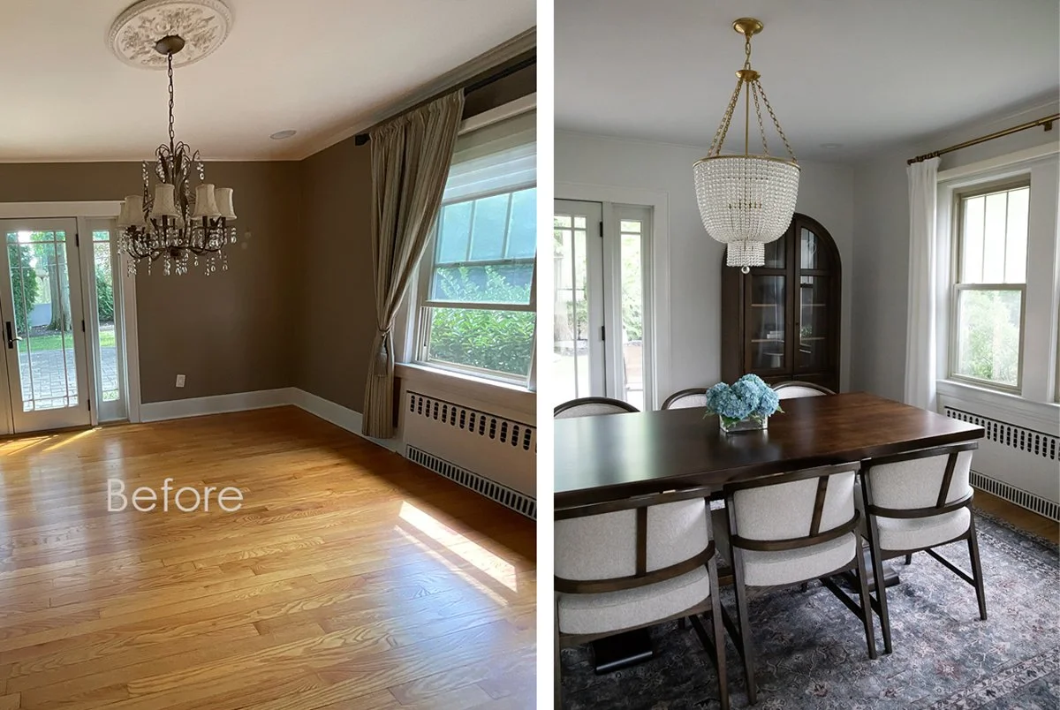
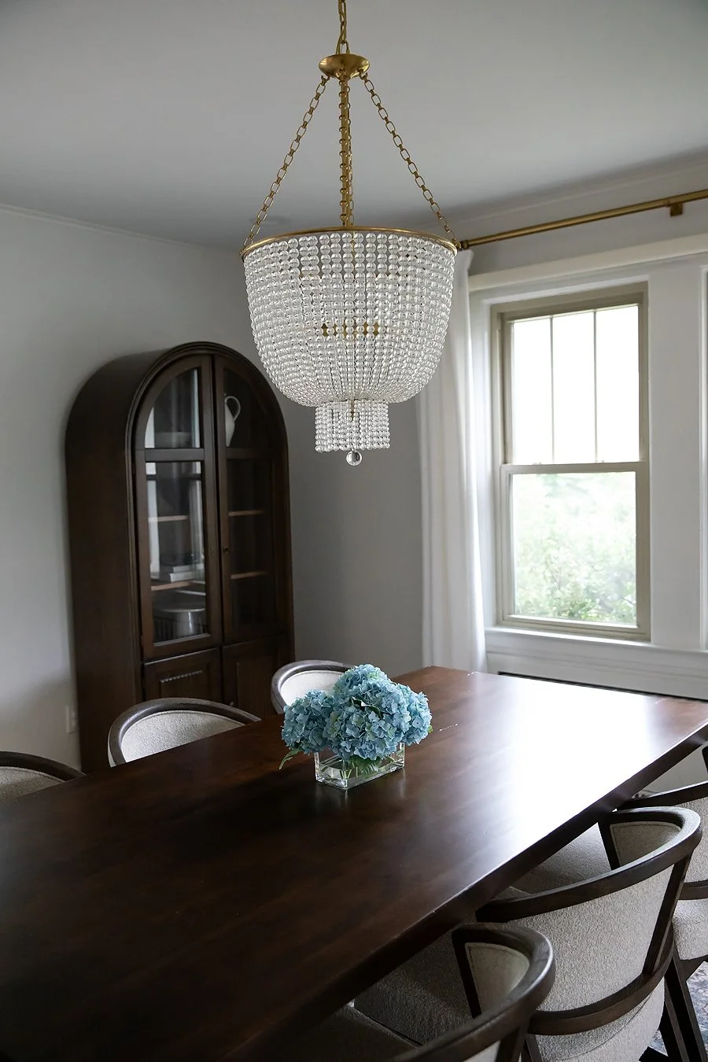
My clients purchased this beautiful and charming nearly 100 year old home last year and we got to work before they even moved in. First we had all of the hardwood floors stained (Weathered Oak) and everything painted to give us a real blank slate for the furnishings. Installing this gorgeous chandelier made such a huge difference and stays true to the era of this historic home.

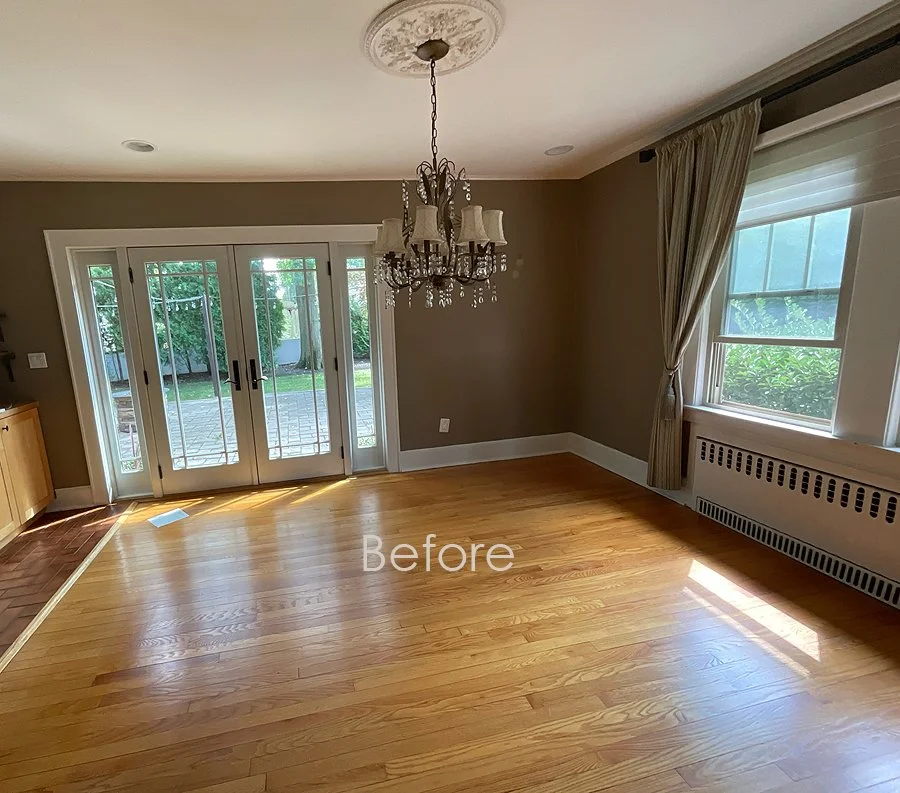
I took this photo the day that I met my clients last year

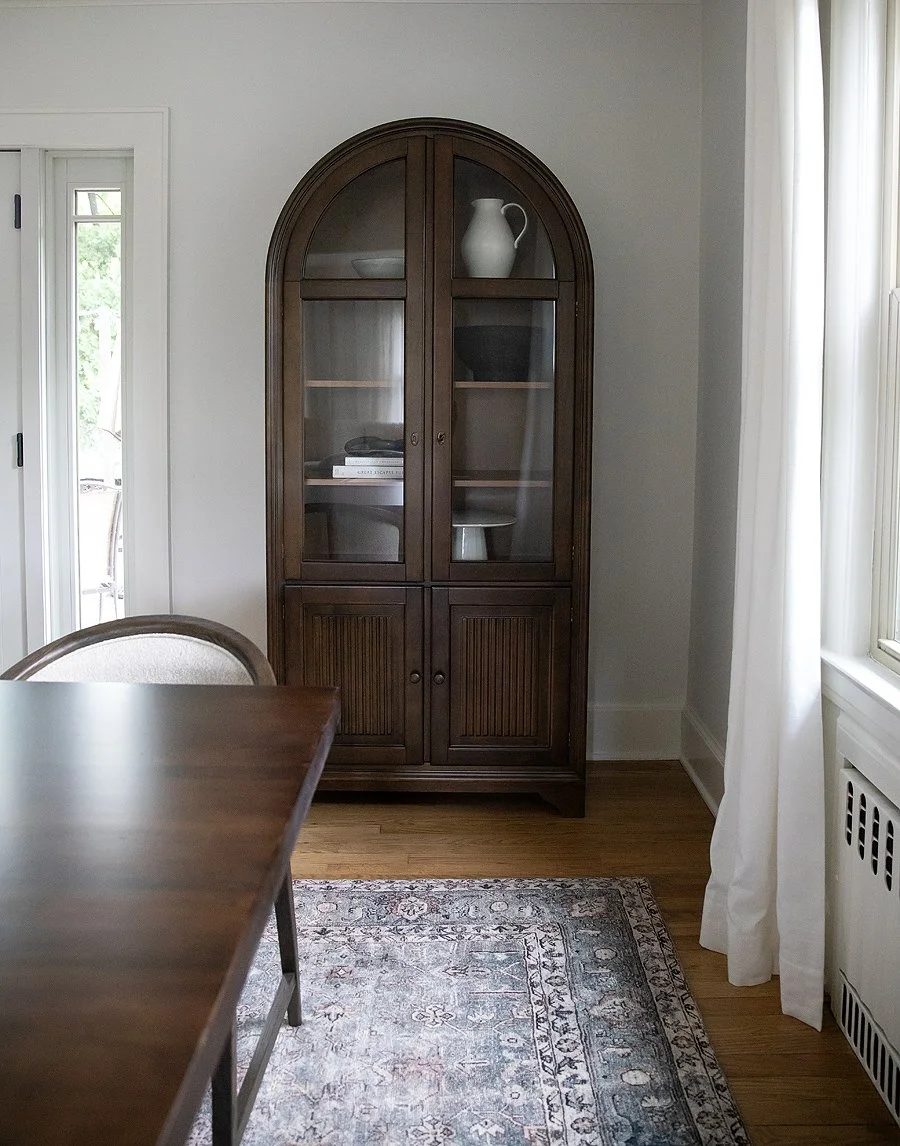
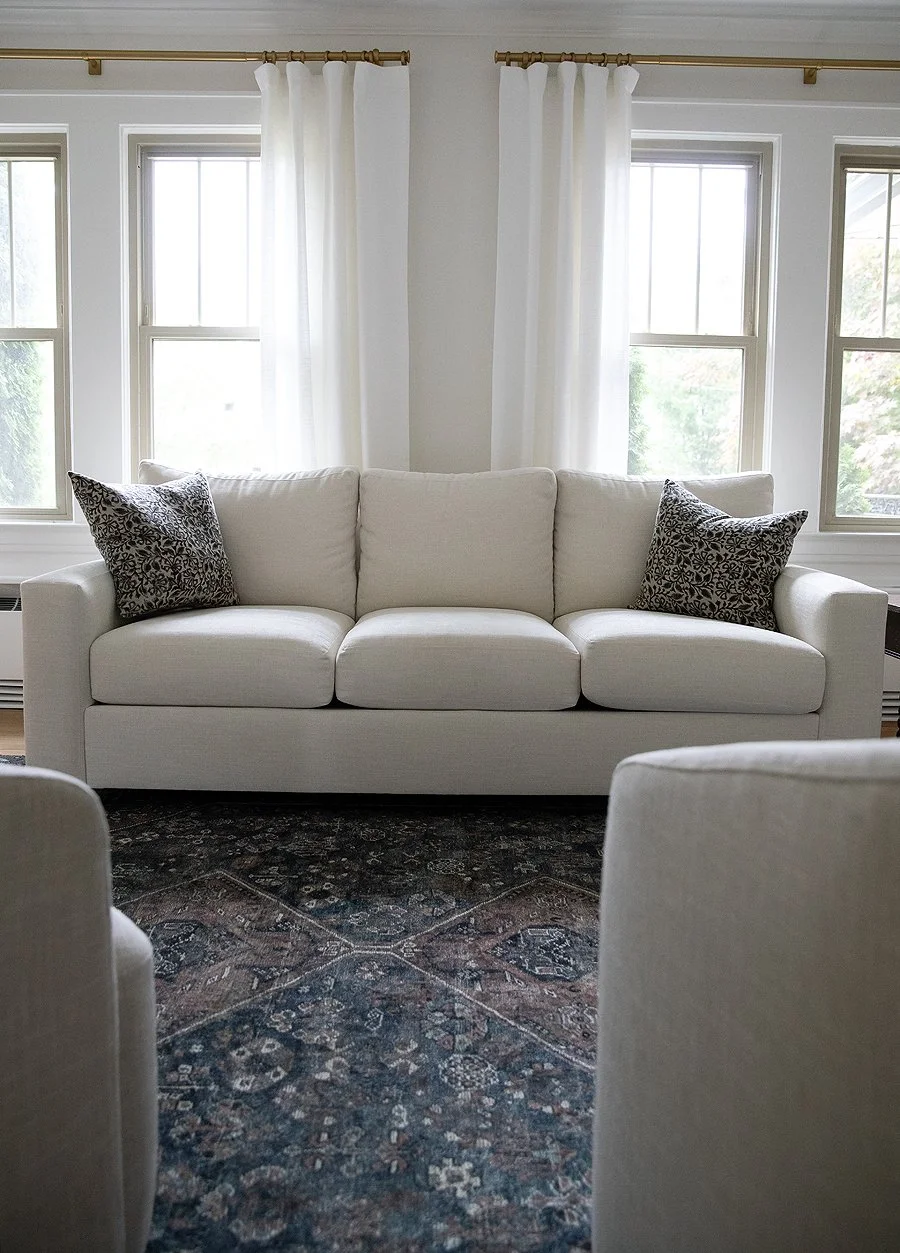
I love how this dining room is so sophisticated and timeless. The rich wood tones are classic and the upholstery is all performance fabric. We also hung airy and traditional ivory drapes with brass rods.

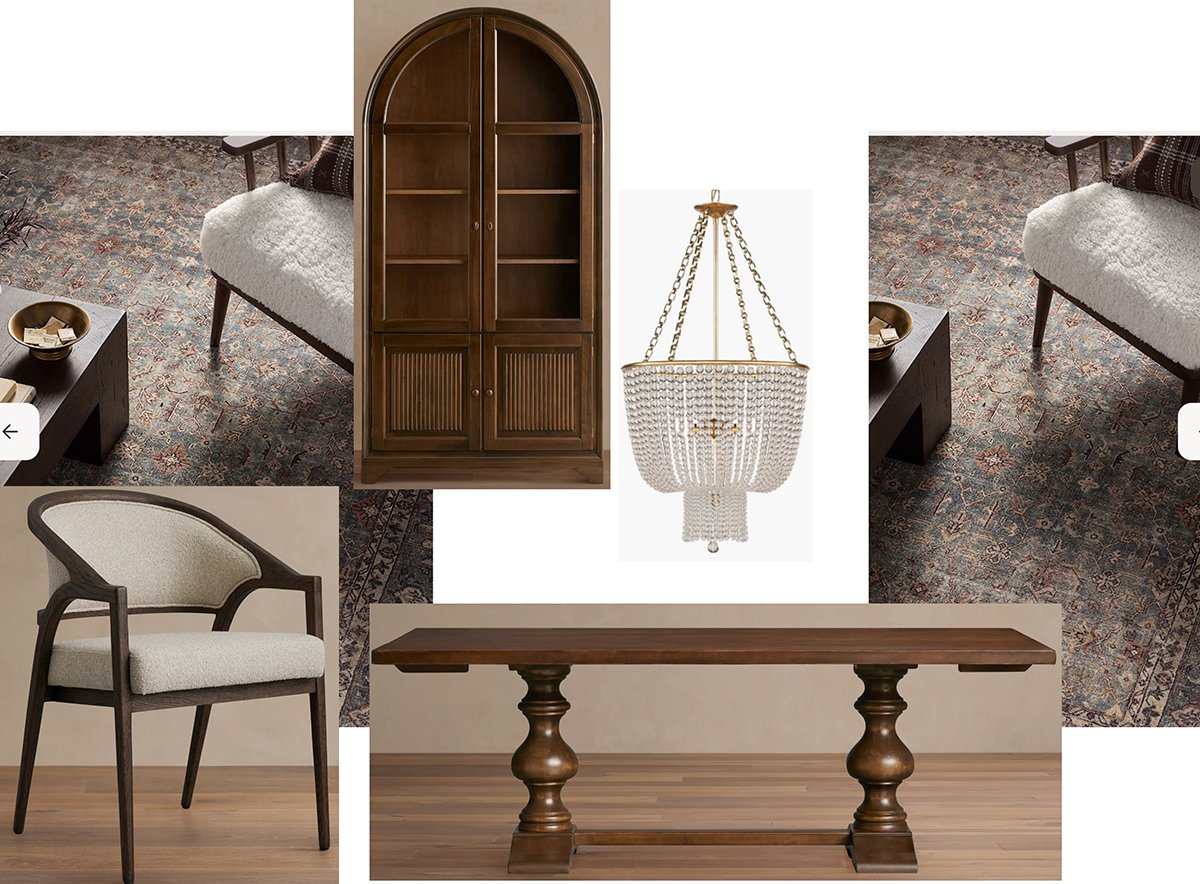
Here is the concept board that I created for my client:

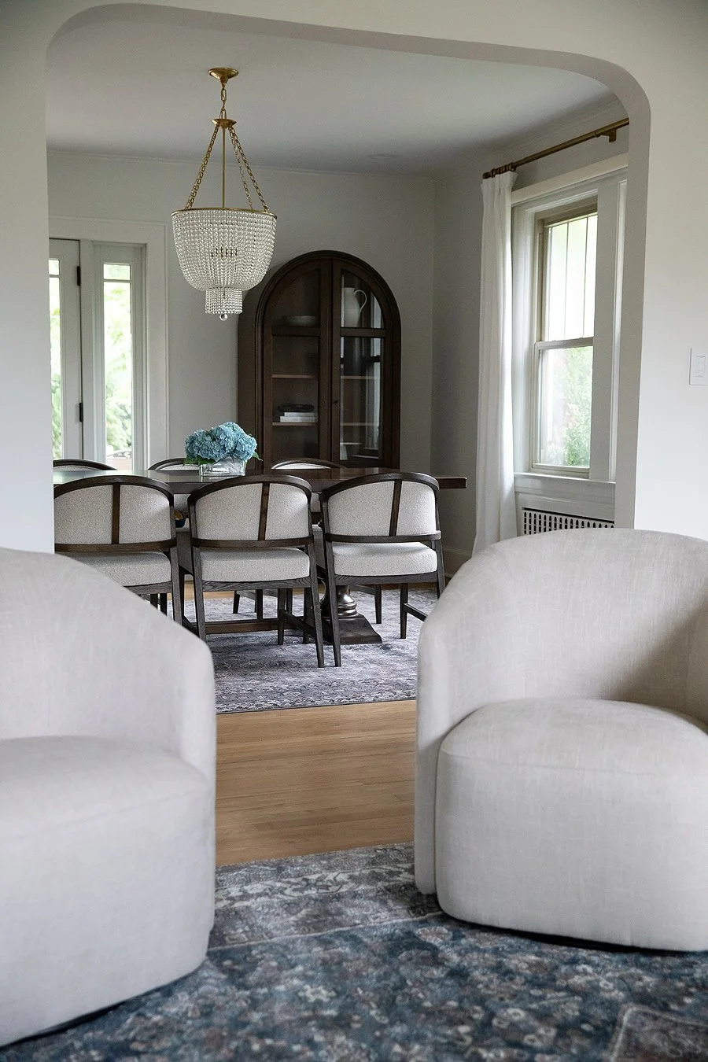
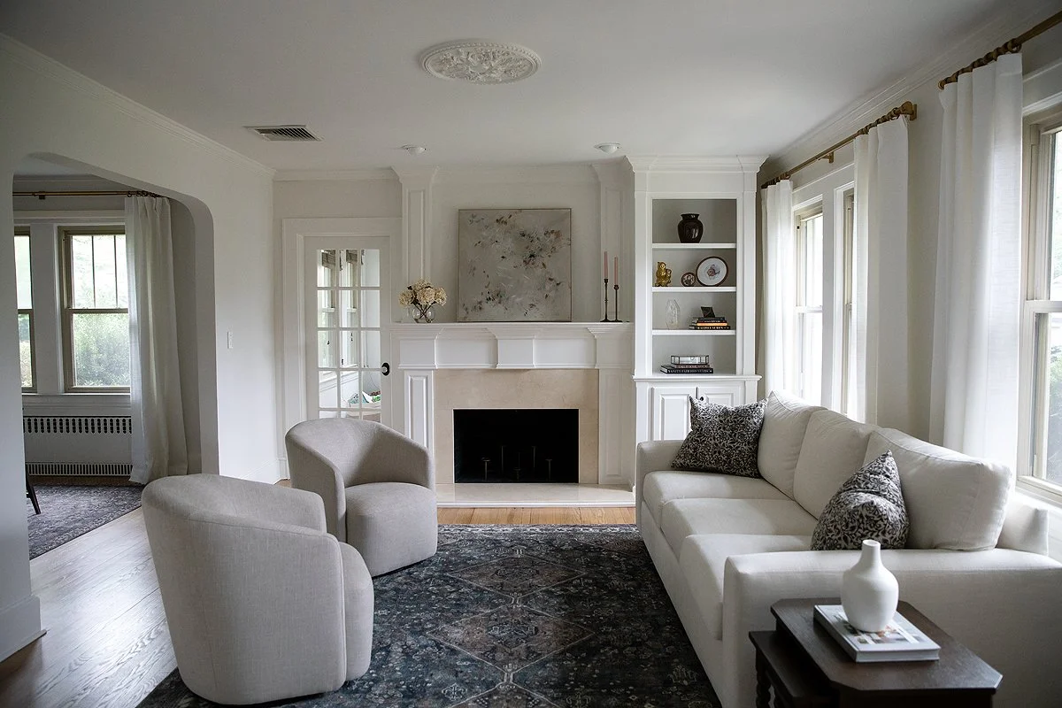
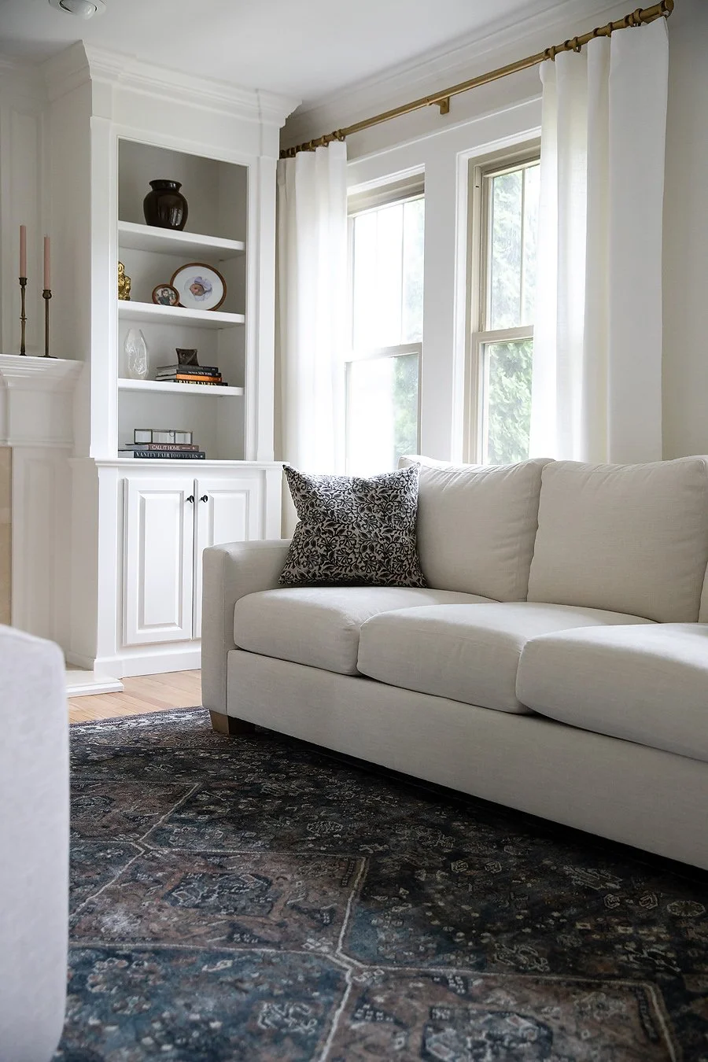
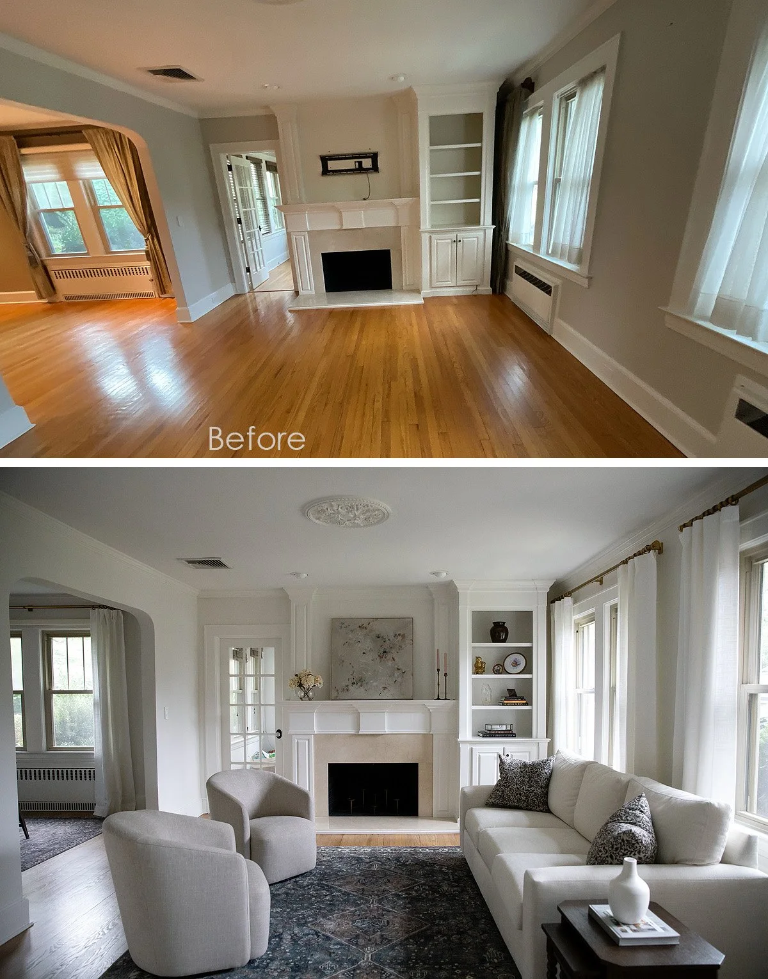
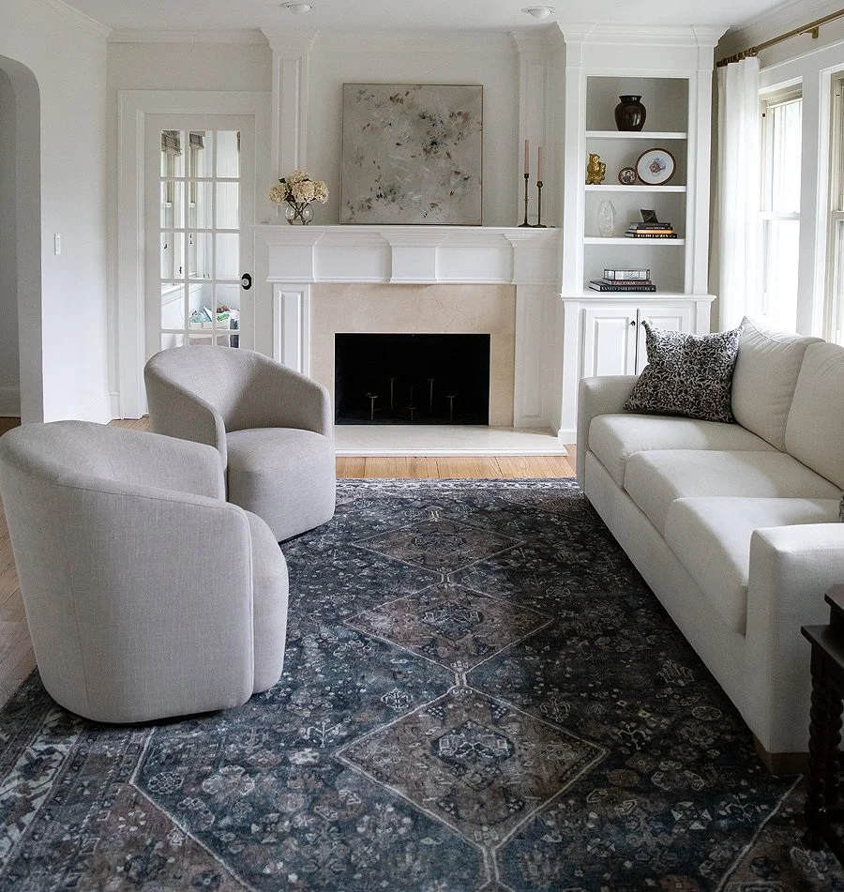
The formal living room and dining room are open to each other with this beautiful arch between them. This living space also feels brand new!

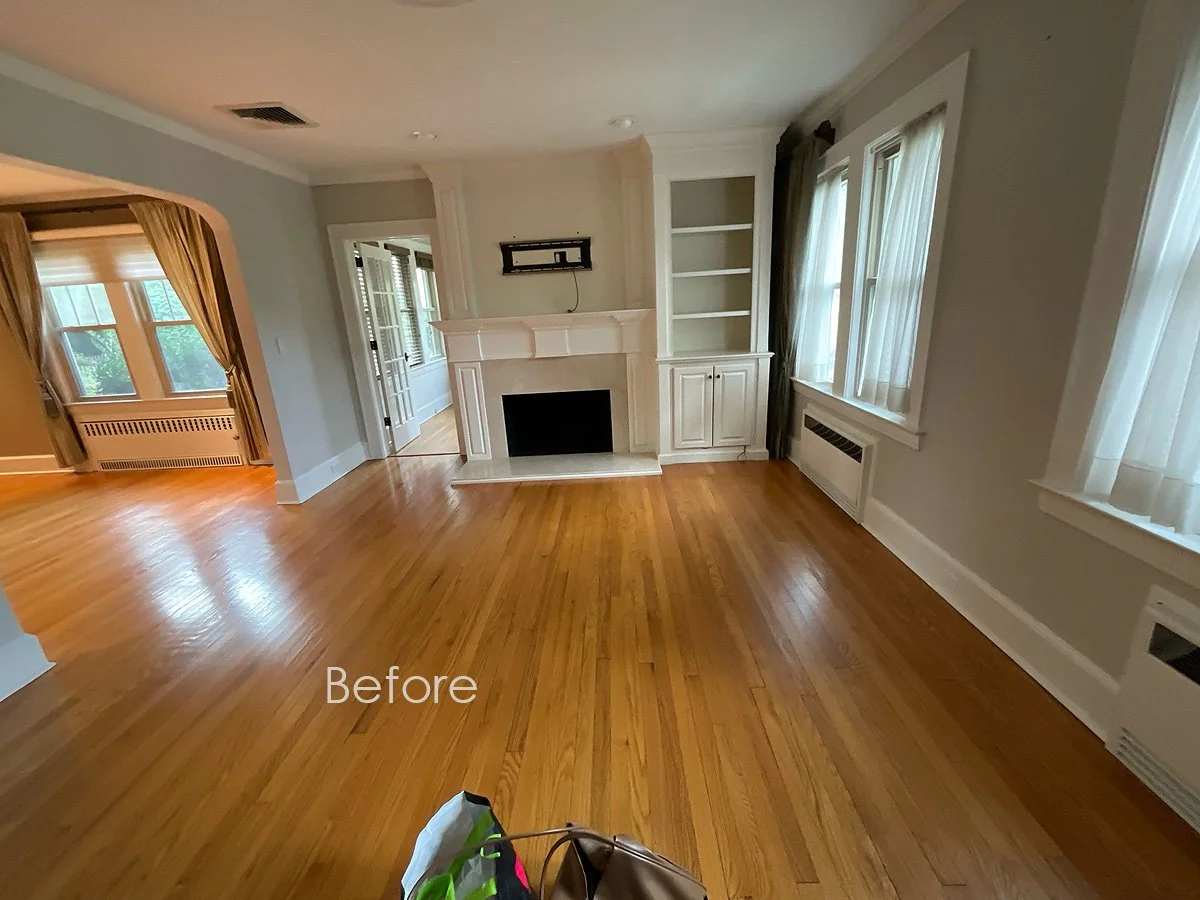
Here is where we started with the living room:

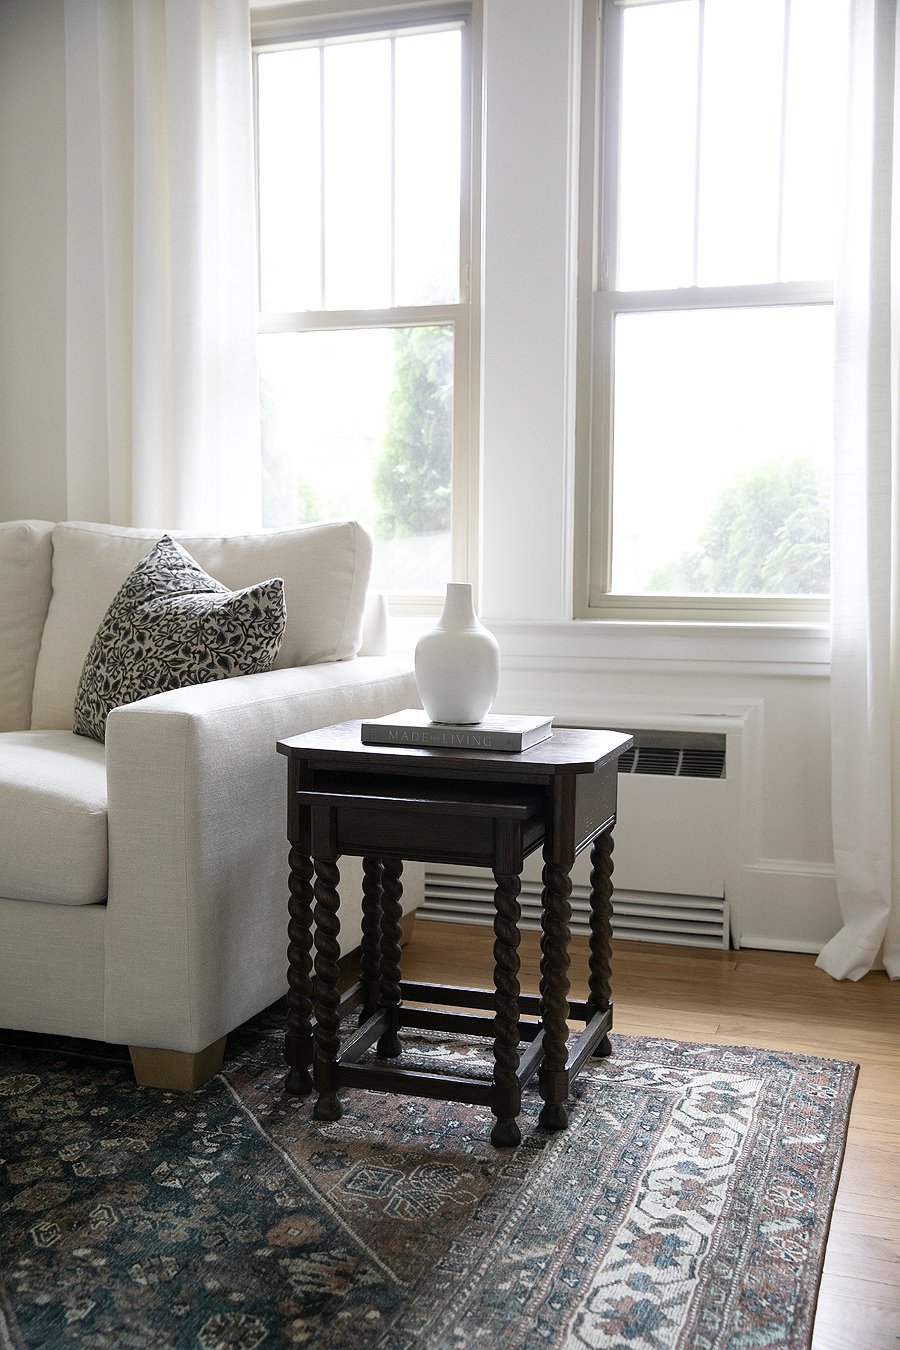
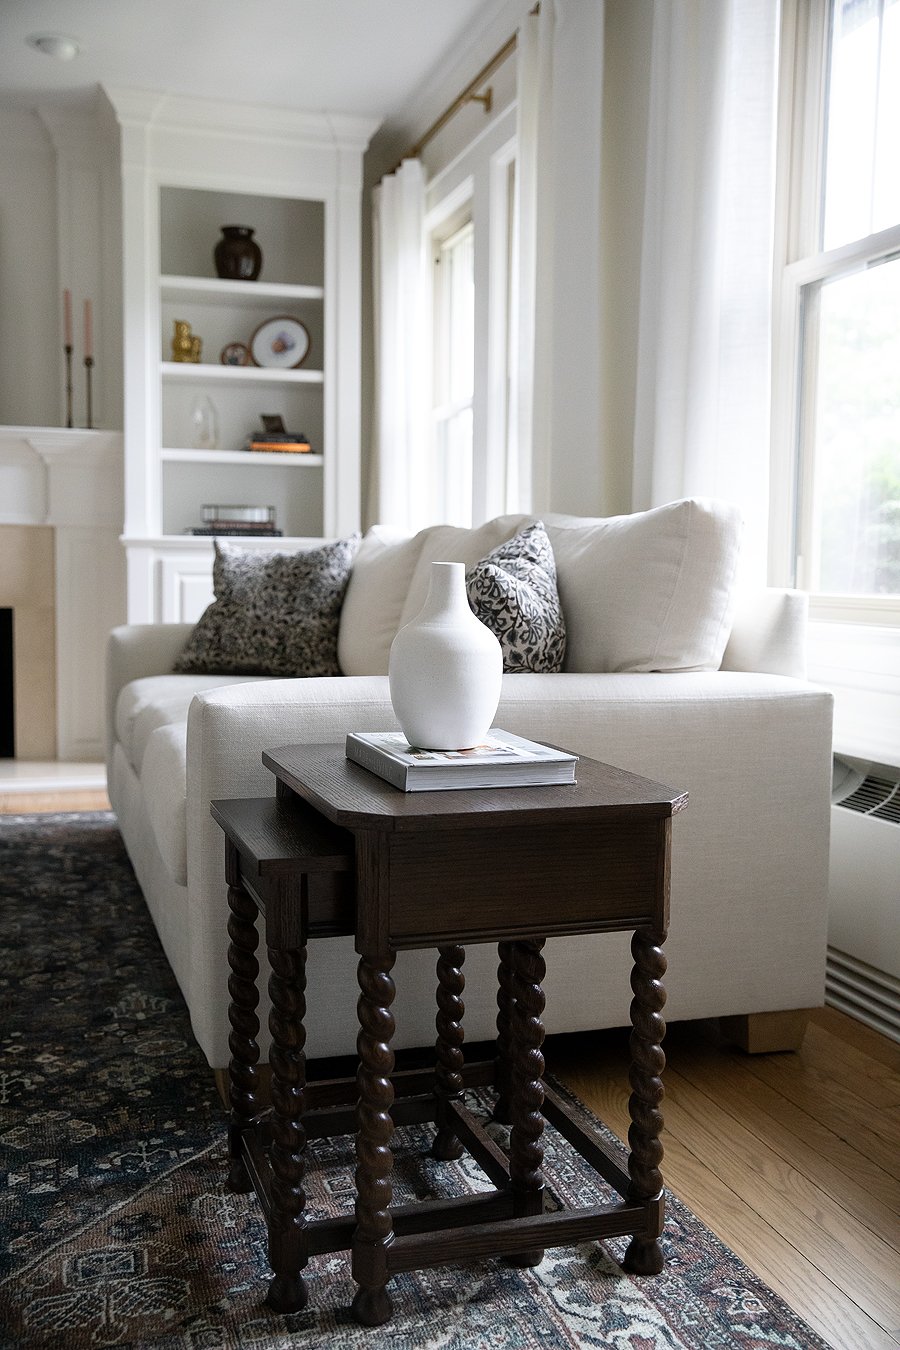
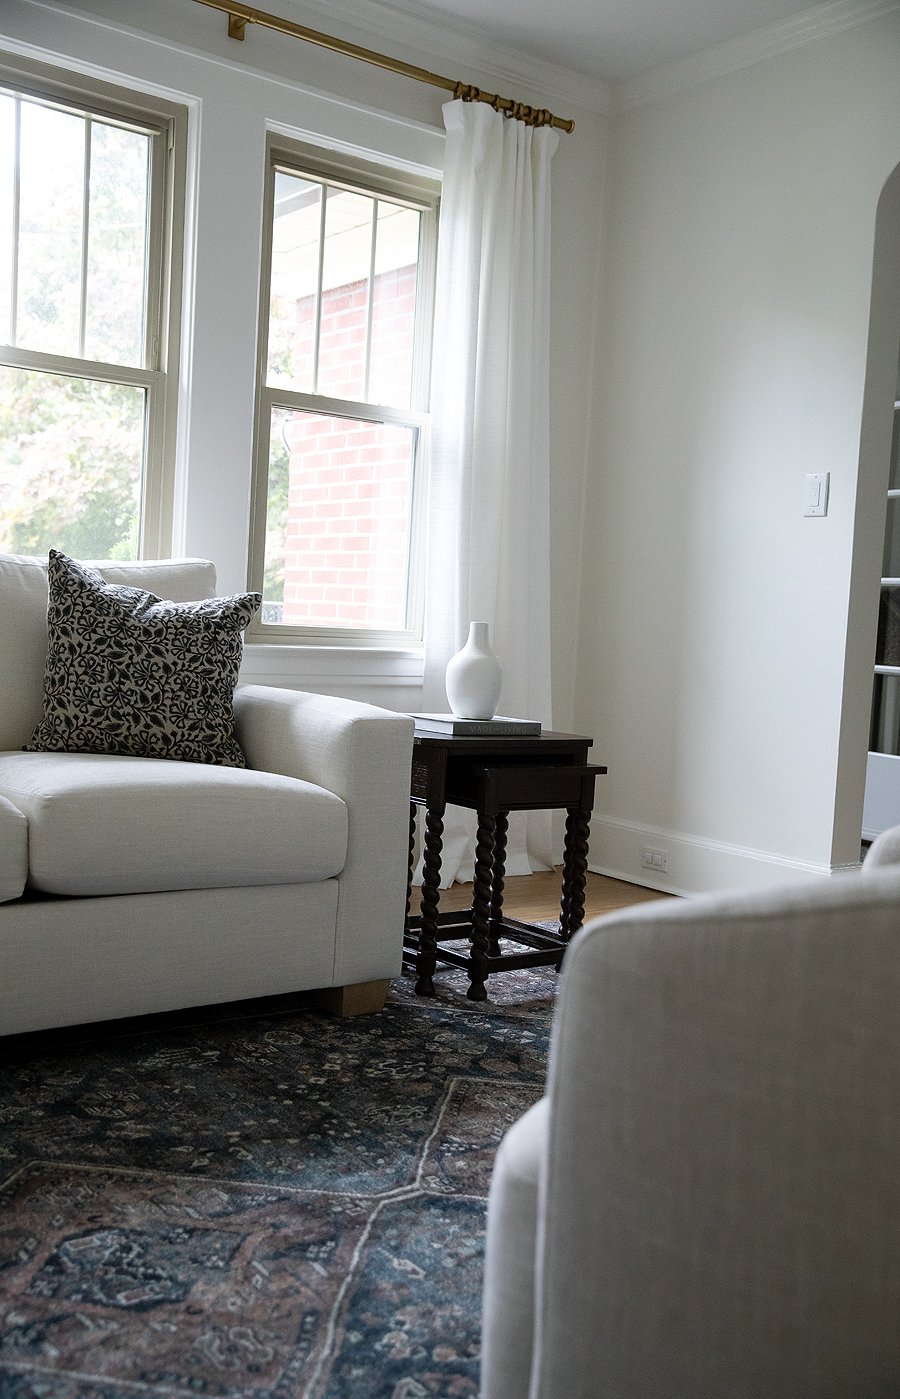
We carried the warm wood from the dining room into this space with these nesting end tables. And the rug and pillows add some lovely color and pattern.

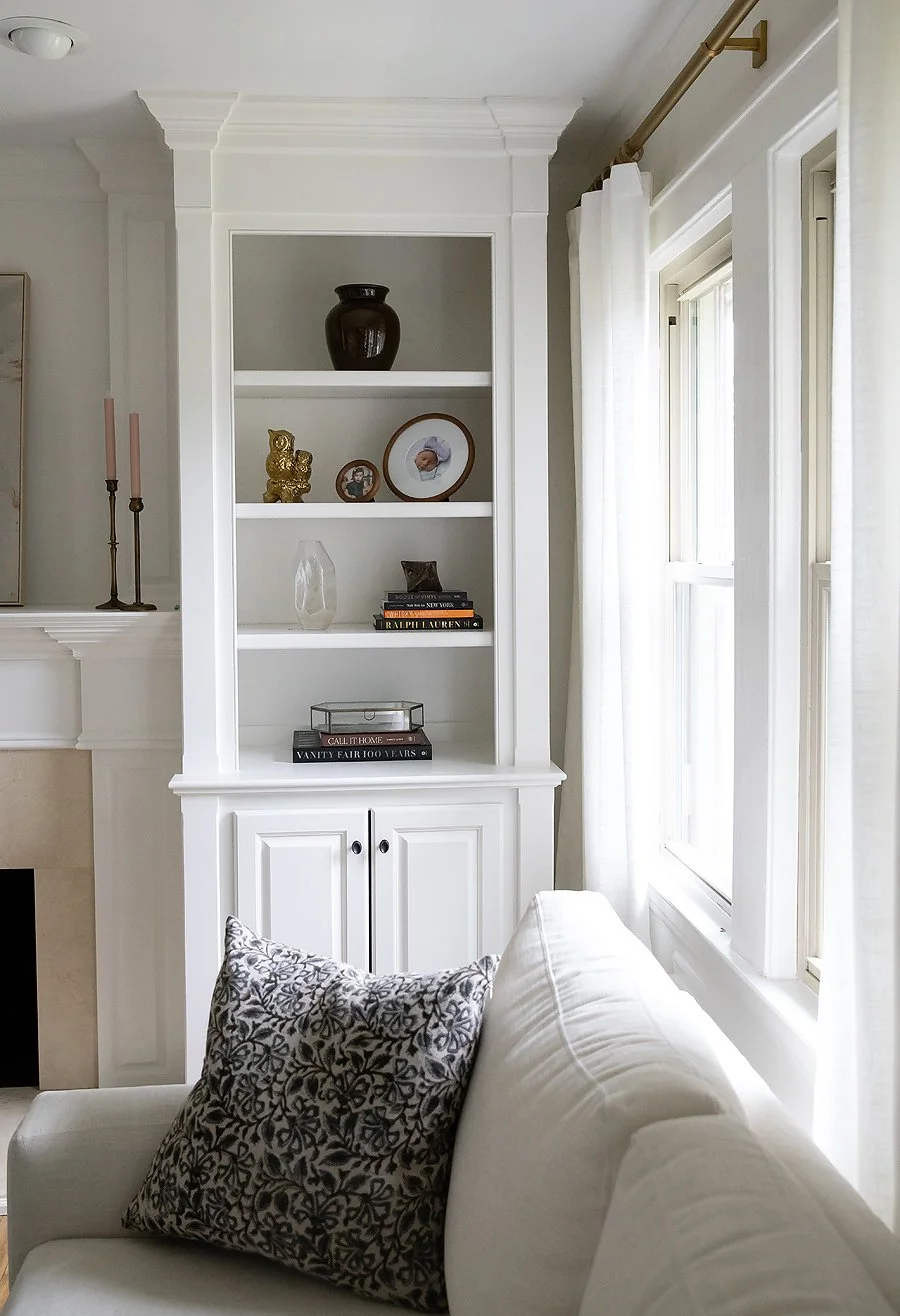
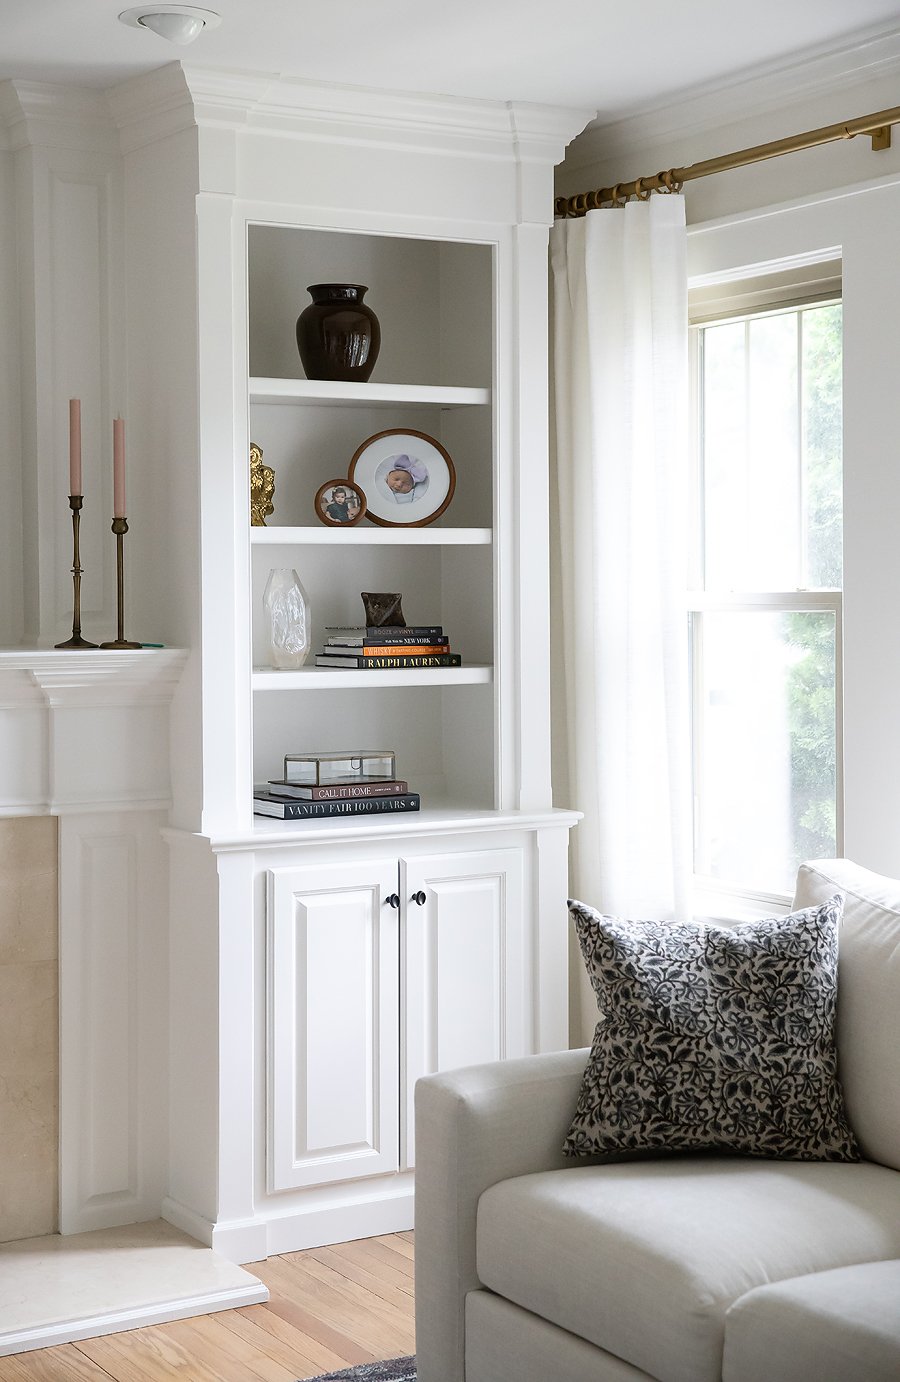
I loved decorating the shelves and kept everything very simple and classic. We incorporated brass in both spaces between the decor, curtain rods and the dining room chandelier.

Christie Adams Design is Bergen County NJ interior designer specializing in consultations, room transformations and renovations (kitchen/bathroom/additions/basement). Virtual consultations are available for clients all across the country and in-person projects are available for clients all over Northern NJ (Wyckoff, Ridgewood, Glen Rock, Allendale, Woodcliff Lake, Franklin Lakes. Ho-Ho-Kus, Oradell, Westwood, just to name a few).

Bergen County Basement Transformation - NJ interior designer

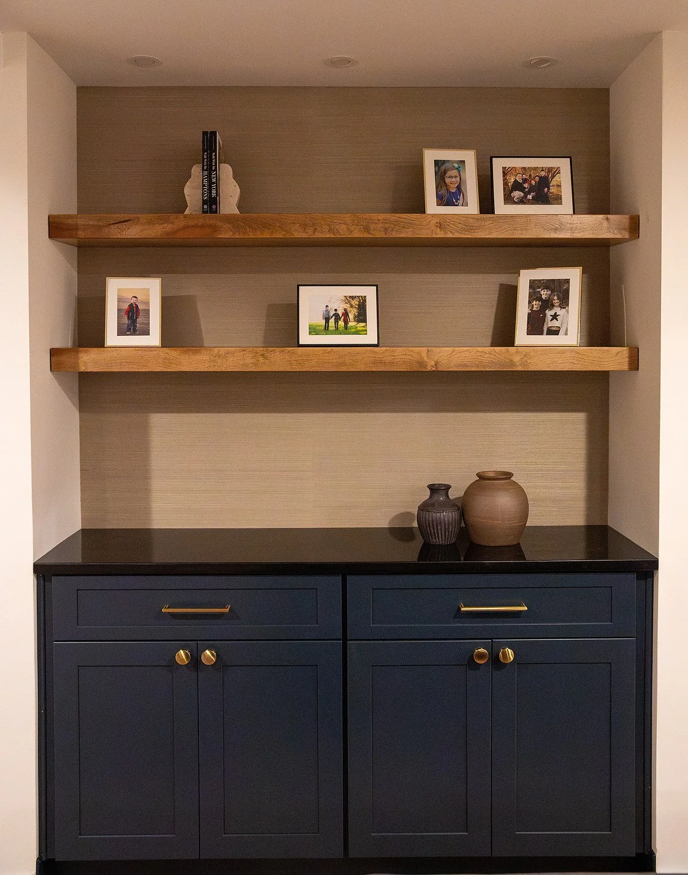
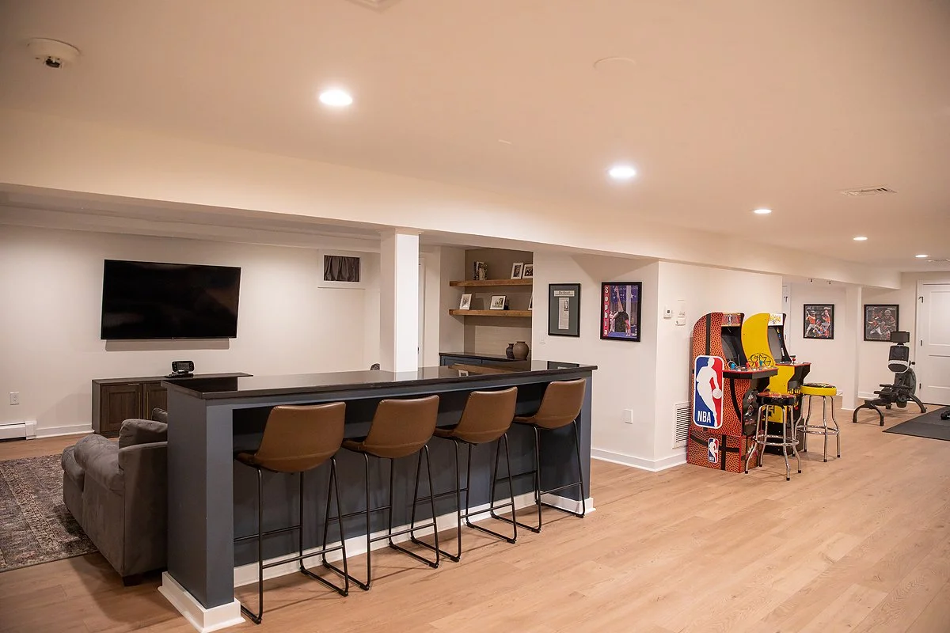
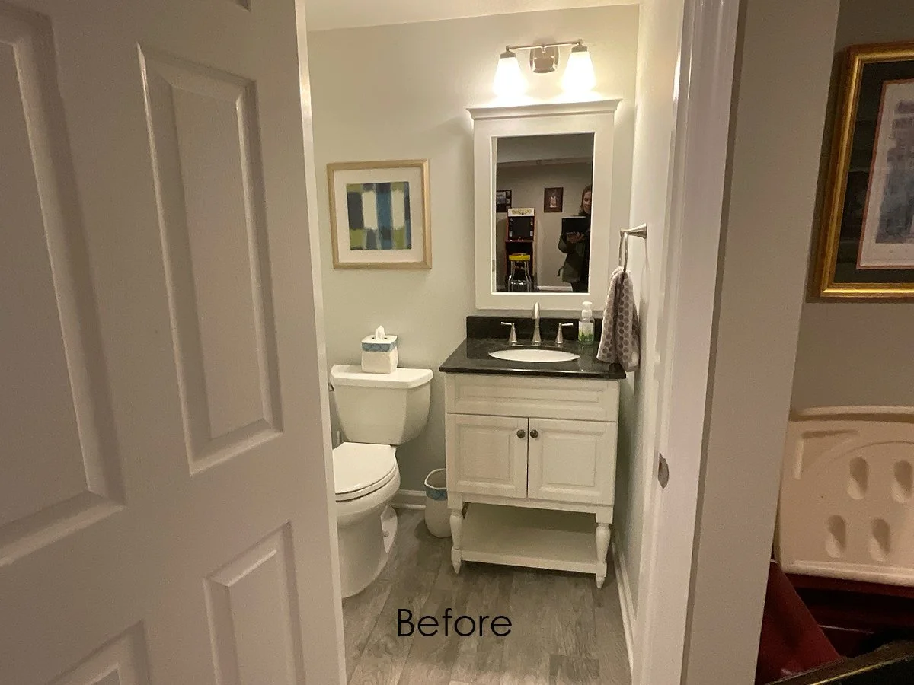
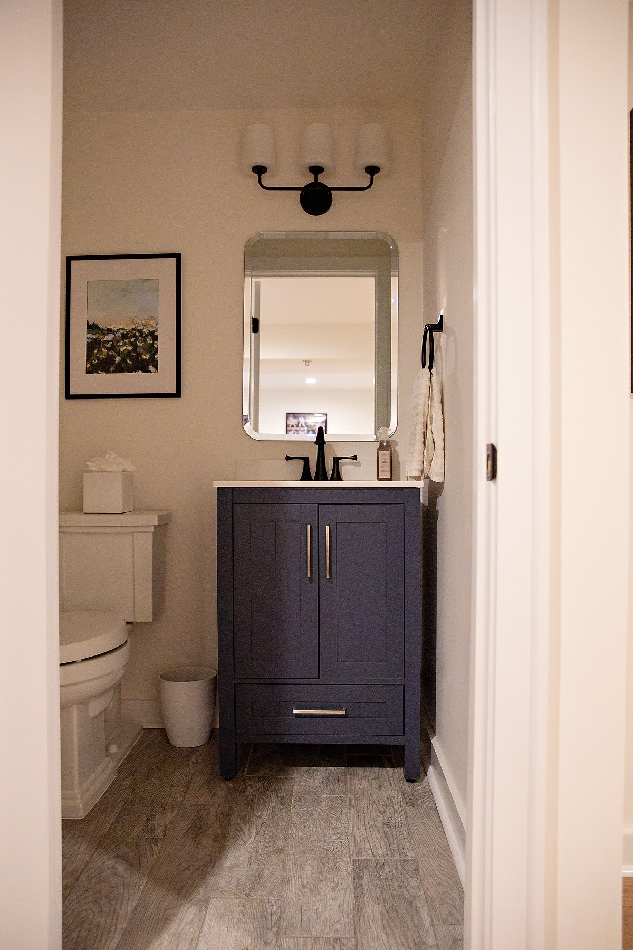
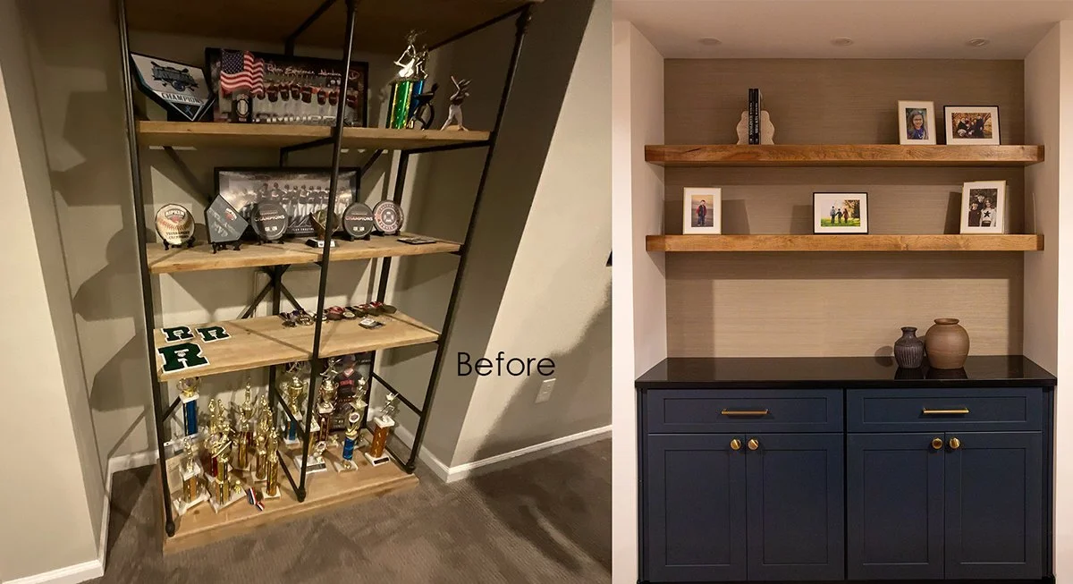
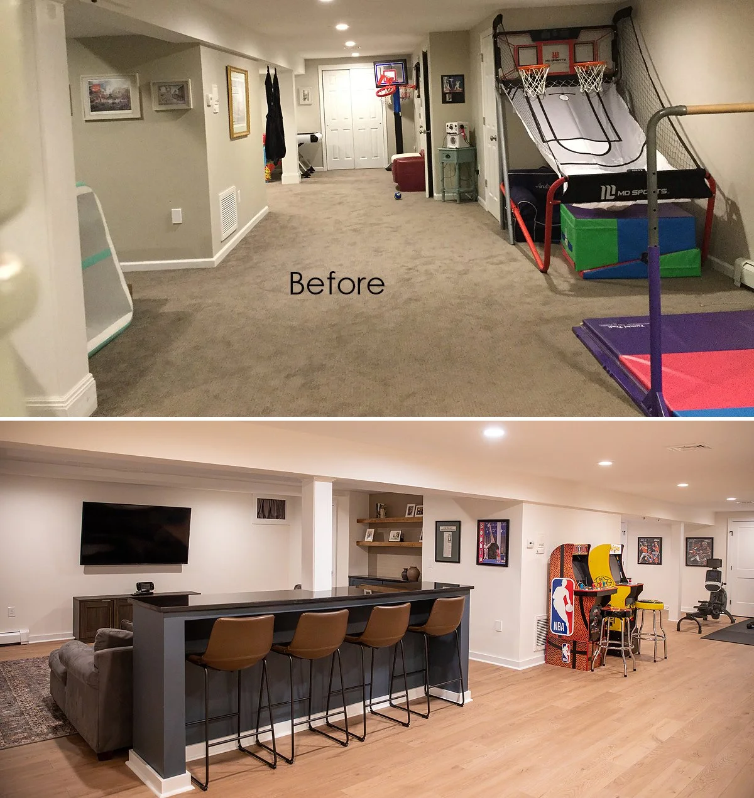
I recently photographed this basement transformation and even though the basement was already a finished space, it feels brand new! My clients have teenage daughters and they wanted to be able to have a fun entertaining space that would grow with them for years to come. We created this space on one end to store snacks and drinks and display some pretty entertaining decor. I love the acrylic stools which let the indigo color of the cabinets be visible from all angles.

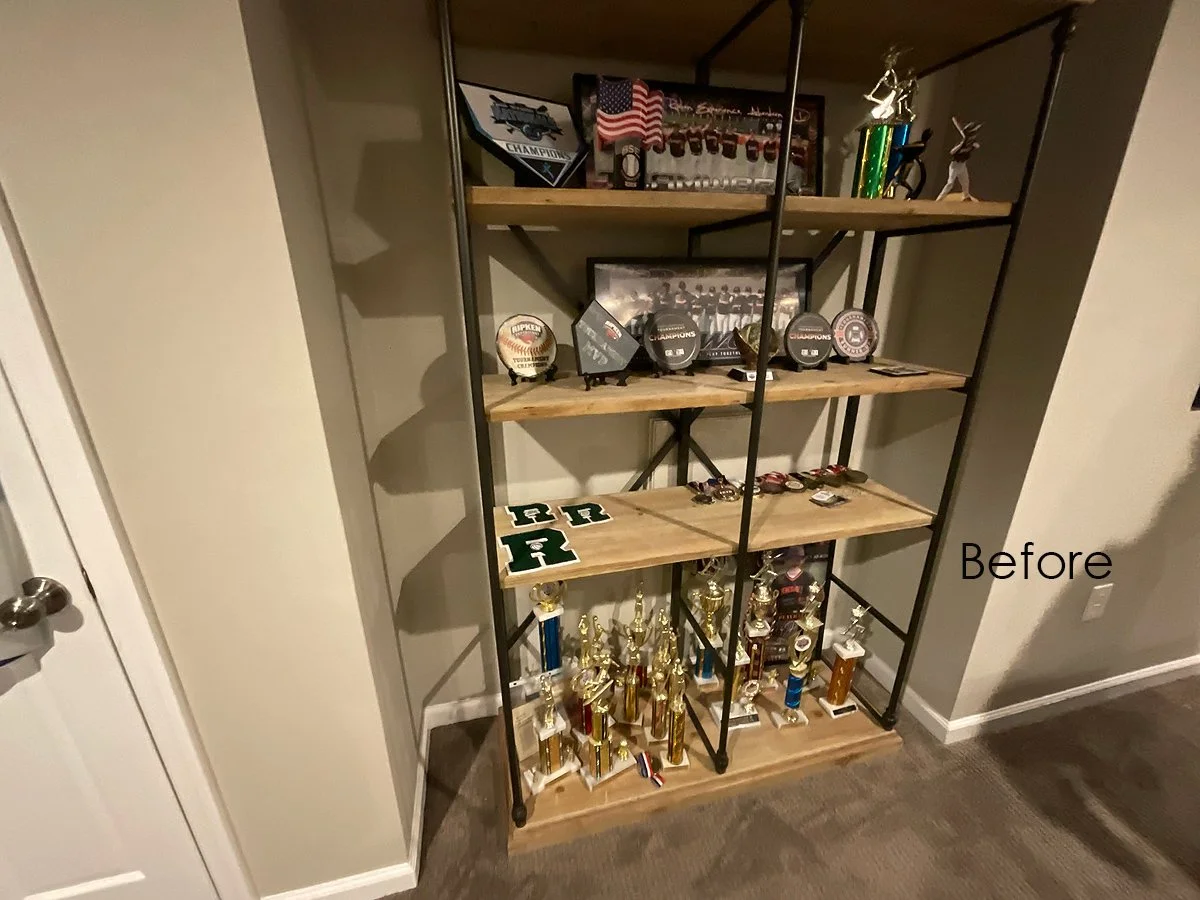
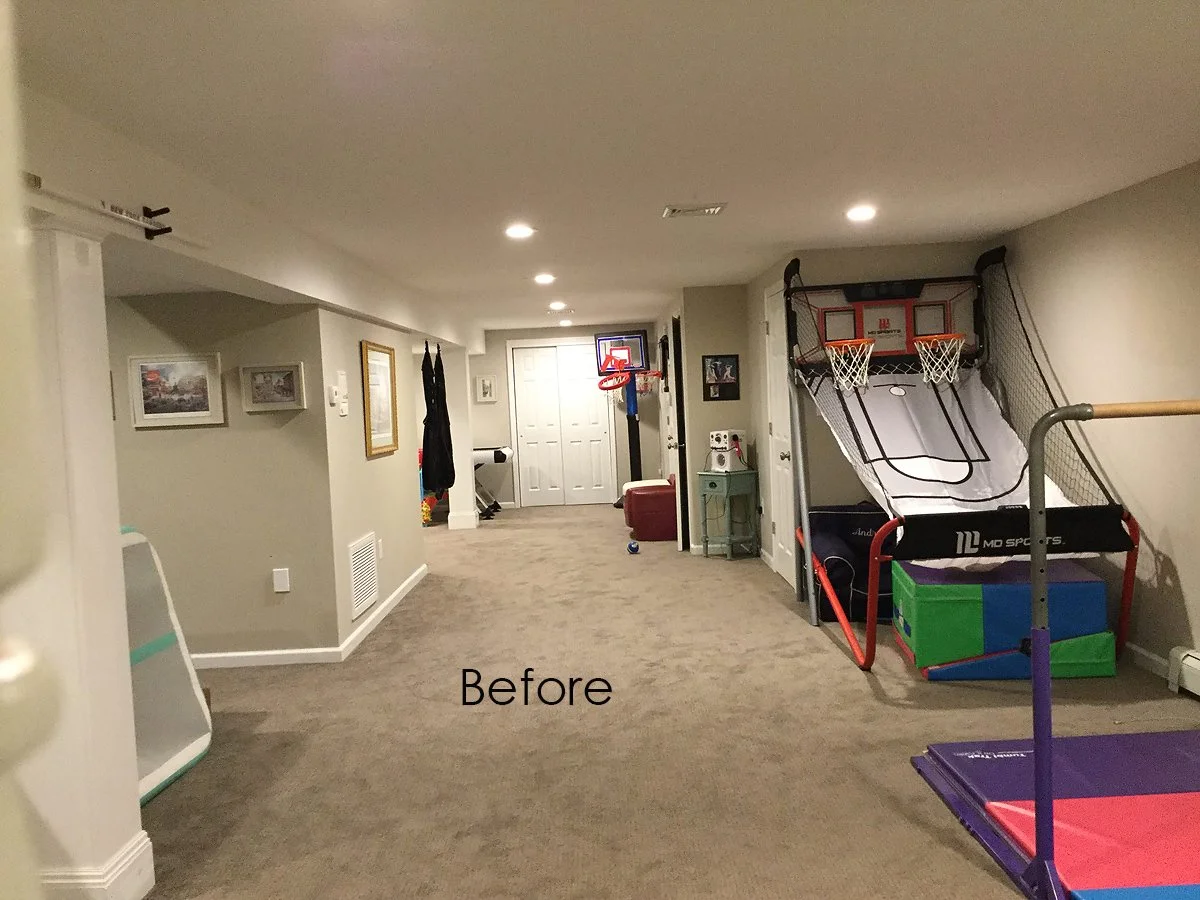
Here is where we started with this part of the basement:

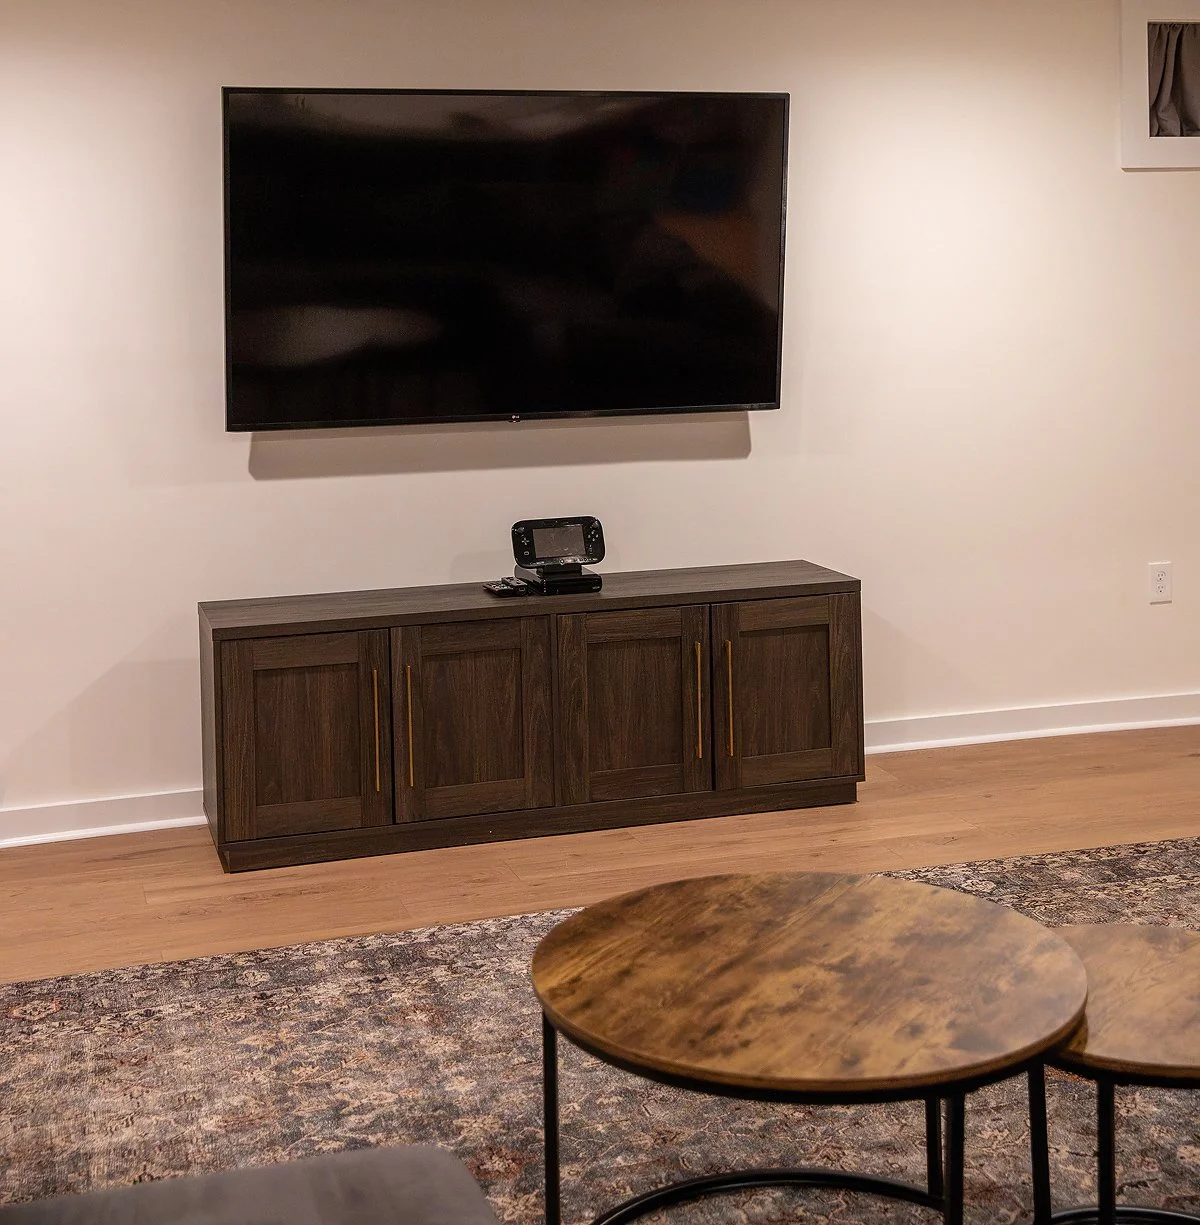
The opposite side of the room is perfect for games and watching movies.

We kept the flooring but everything else is brand new:

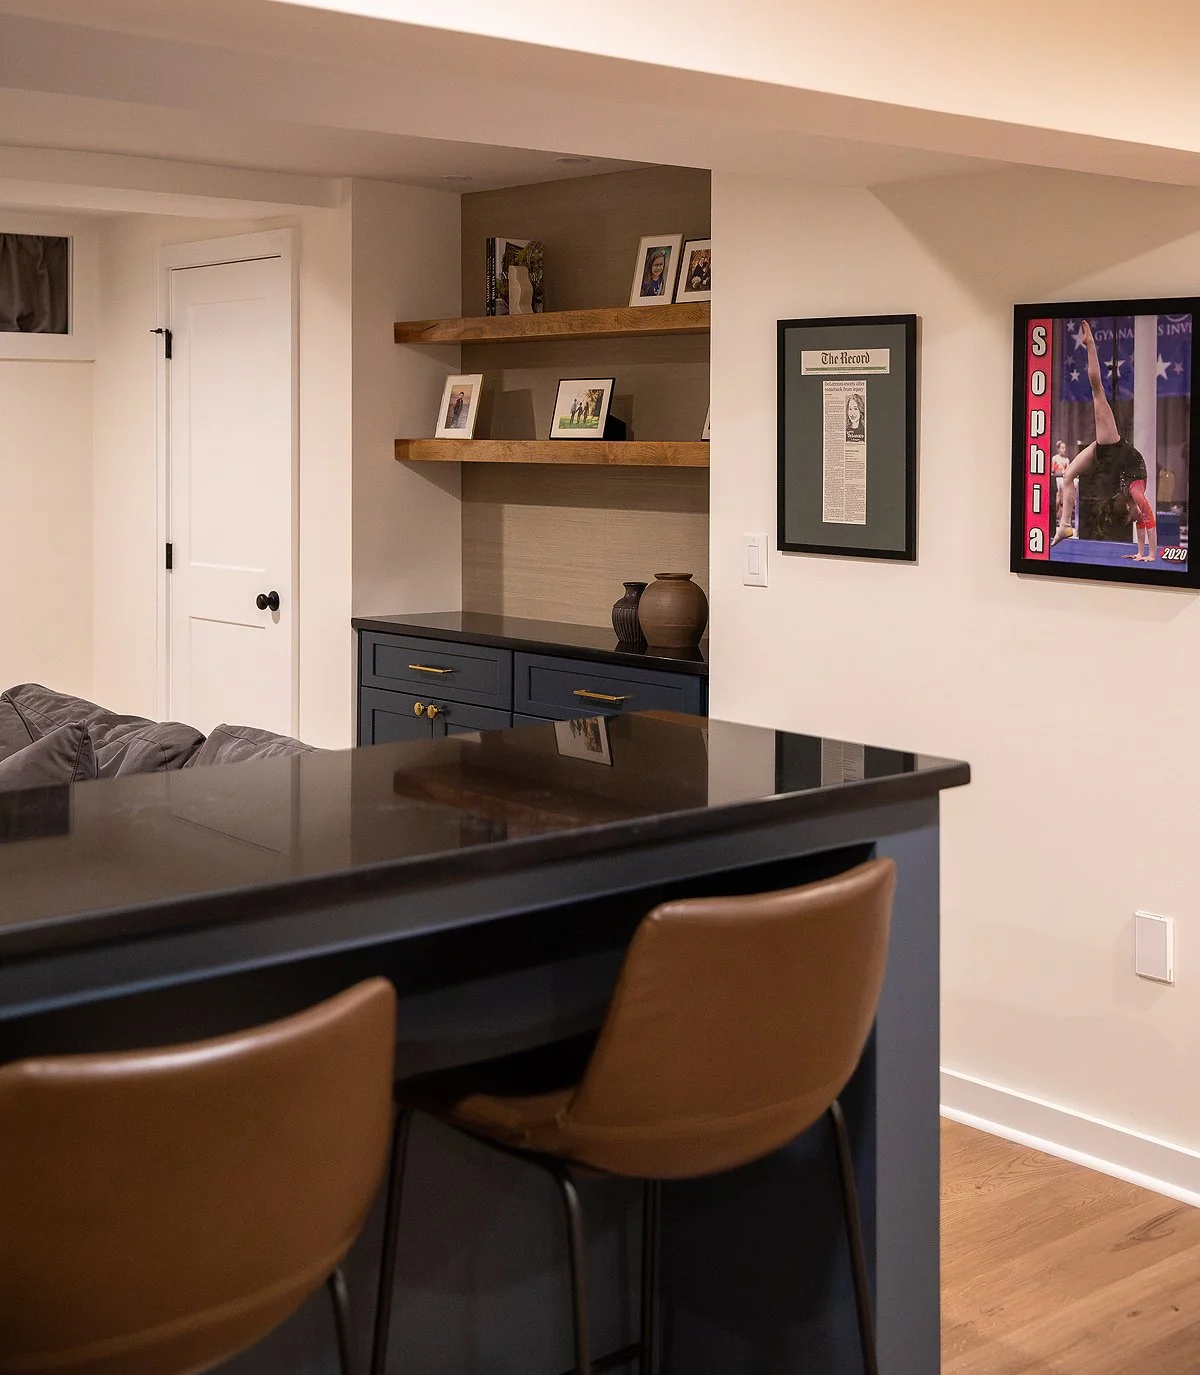
There is a lot of space for hosting and we incorporated artwork done by my clients’ daughters to hang on the wall.

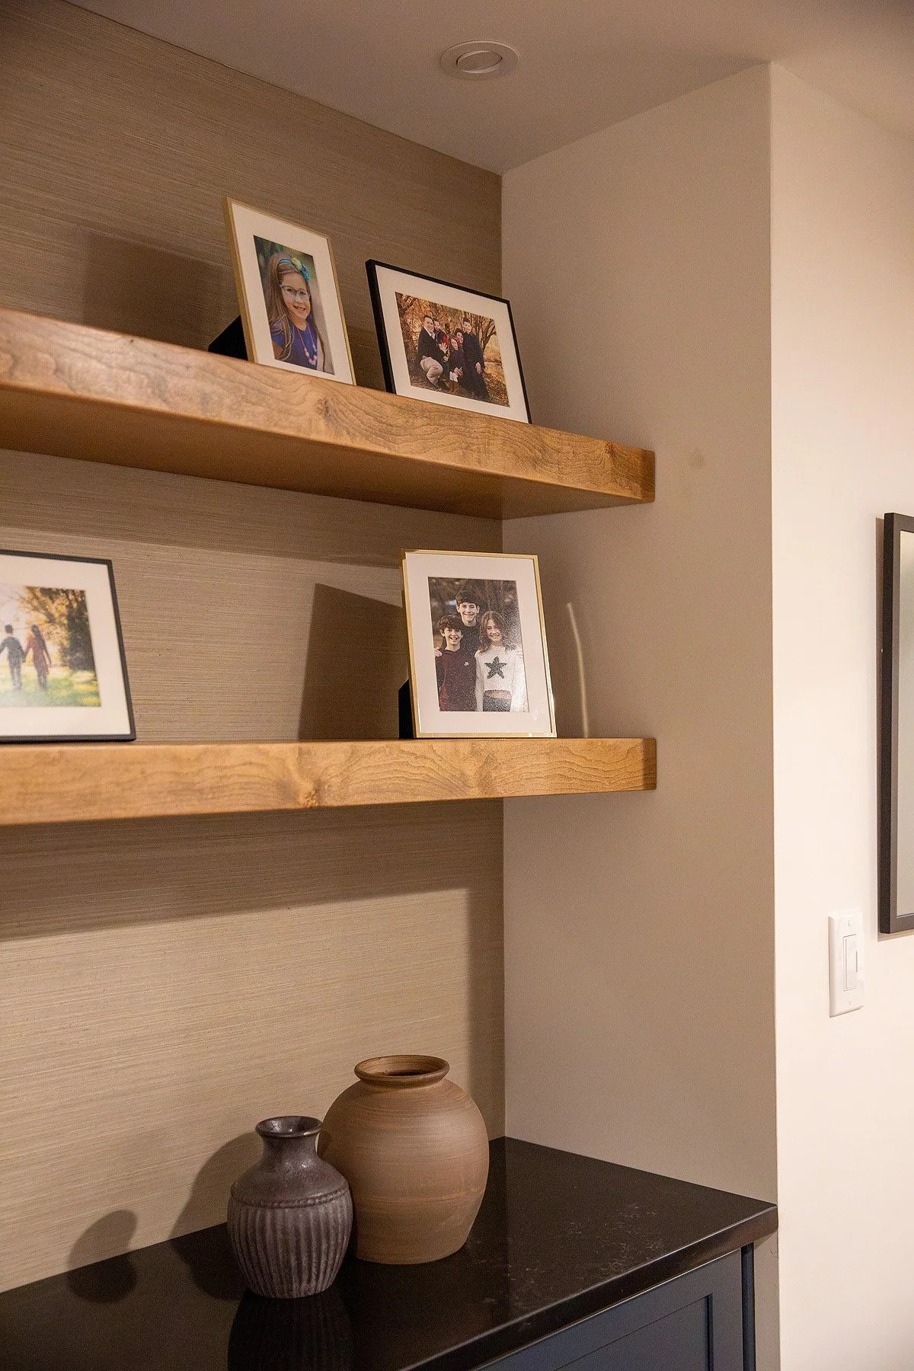
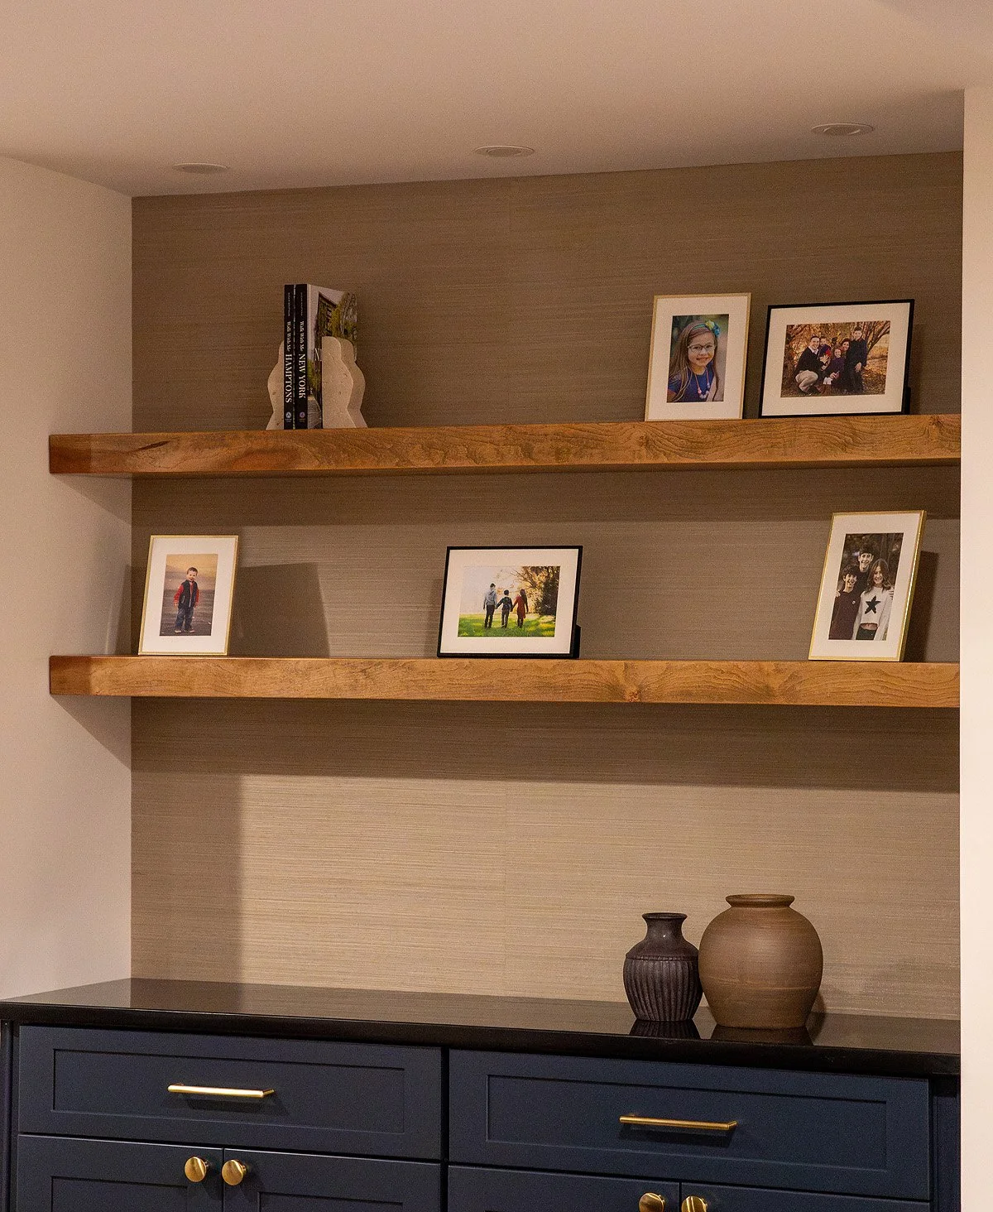
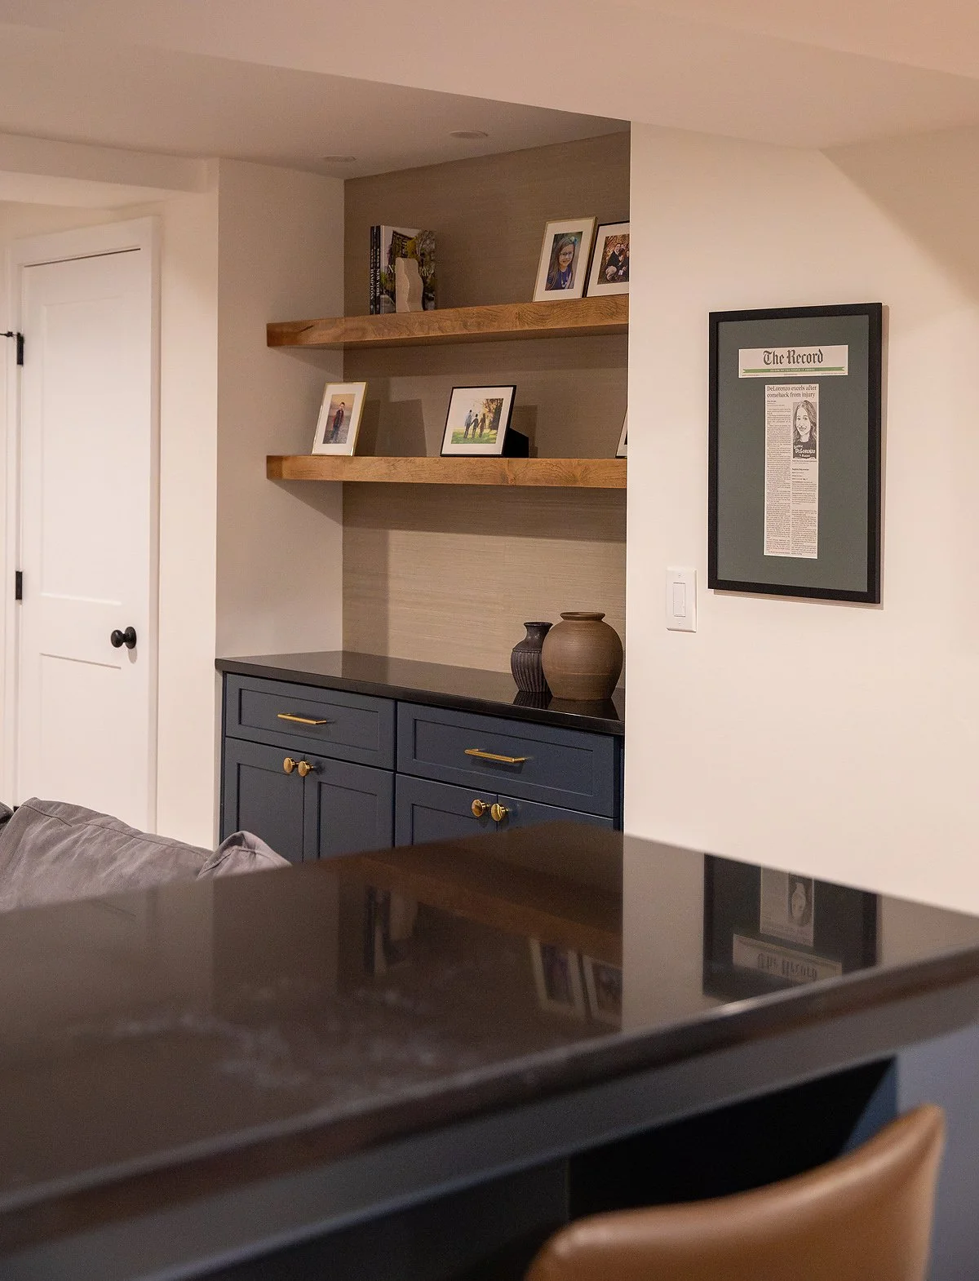
Here are some details of the shelf and countertop decor.

I work with a great cabinet vendor and this is the initial rendering that created to finalize the layout for the space since it can be hard to visualize something out of nothing.

Christie Adams Design is a Bergen County interior designer based in Wyckoff NJ. Christie is available for design consultations (in person or virtually via FaceTime), room renovations and renovations (kitchen, bathroom, basement). In person projects are done in towns such as Wyckoff, Ridgewood, Glen Rock, Franklin Lakes, Allendale, Ho-Ho-Kus, River Vale, Hillsdale, North Haledon, Saddle River and Oradell just to name a few.
Basement Bathroom - Wyckoff NJ interior designer

I have been working on a basement renovation for a few months and the first room to be completed is this fabulous bathroom. For a basement, the space actually gets a lot of natural light due to a well placed window. I’m so excited about how everything came together from the tile to the vanity and Taj Mahal countertops. Let’s start with the shower and the vertically stacked blue tile.
The vanity is a pretty taupe and in this shot you can see a little bit of the floor tile.

This is a newly constructed bathroom but this before photo is when we were just having the space framed out.

It’s a large space and I love how the tile is such a wow feature when you enter the room.

The combination of all of the tile is so fun!!

Stay tuned for the rest of the basement soon!

Christie Adams Design is located in Northern NJ and works on design projects all over Bergen County (and with clients all over the US virtually). Available for design consultations, room transformations, kitchen/bathroom/basement renovations, Christie has a background in photography and graphic design and works with clients to create beautiful and functional spaces.